The ideal parking solution depends on your site conditions and operational needs. Share your project details, and our engineering team will help you find the most suitable configuration.
01
Moving between floors
A car elevator transports a vehicle between building floors. A vehicle enters the platform at one landing and leaves at another. Parking storage and the vehicle routes on each floor are planned separately from the lift itself and should be considered as a complete route.
02
Model in this range
The Drum-Type Car Elevator is the model in this range. Its shaft, platform, rated load and travel are designed for the building and operating requirements. Consider how the entrance and departure routes connect to the lift at every served floor.
03
Prepare the building brief
Provide floor plans and sections, landing locations, travel distance, available shaft area, entry and exit directions, the dimensions and weights of vehicles, and expected traffic. Include structural and building-services constraints for the project team to review with the proposed lift arrangement.


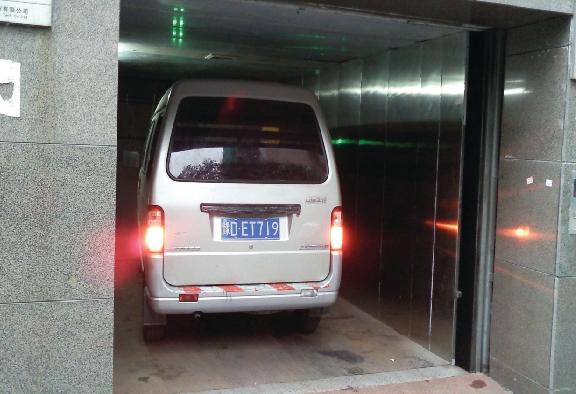 Car Elevators