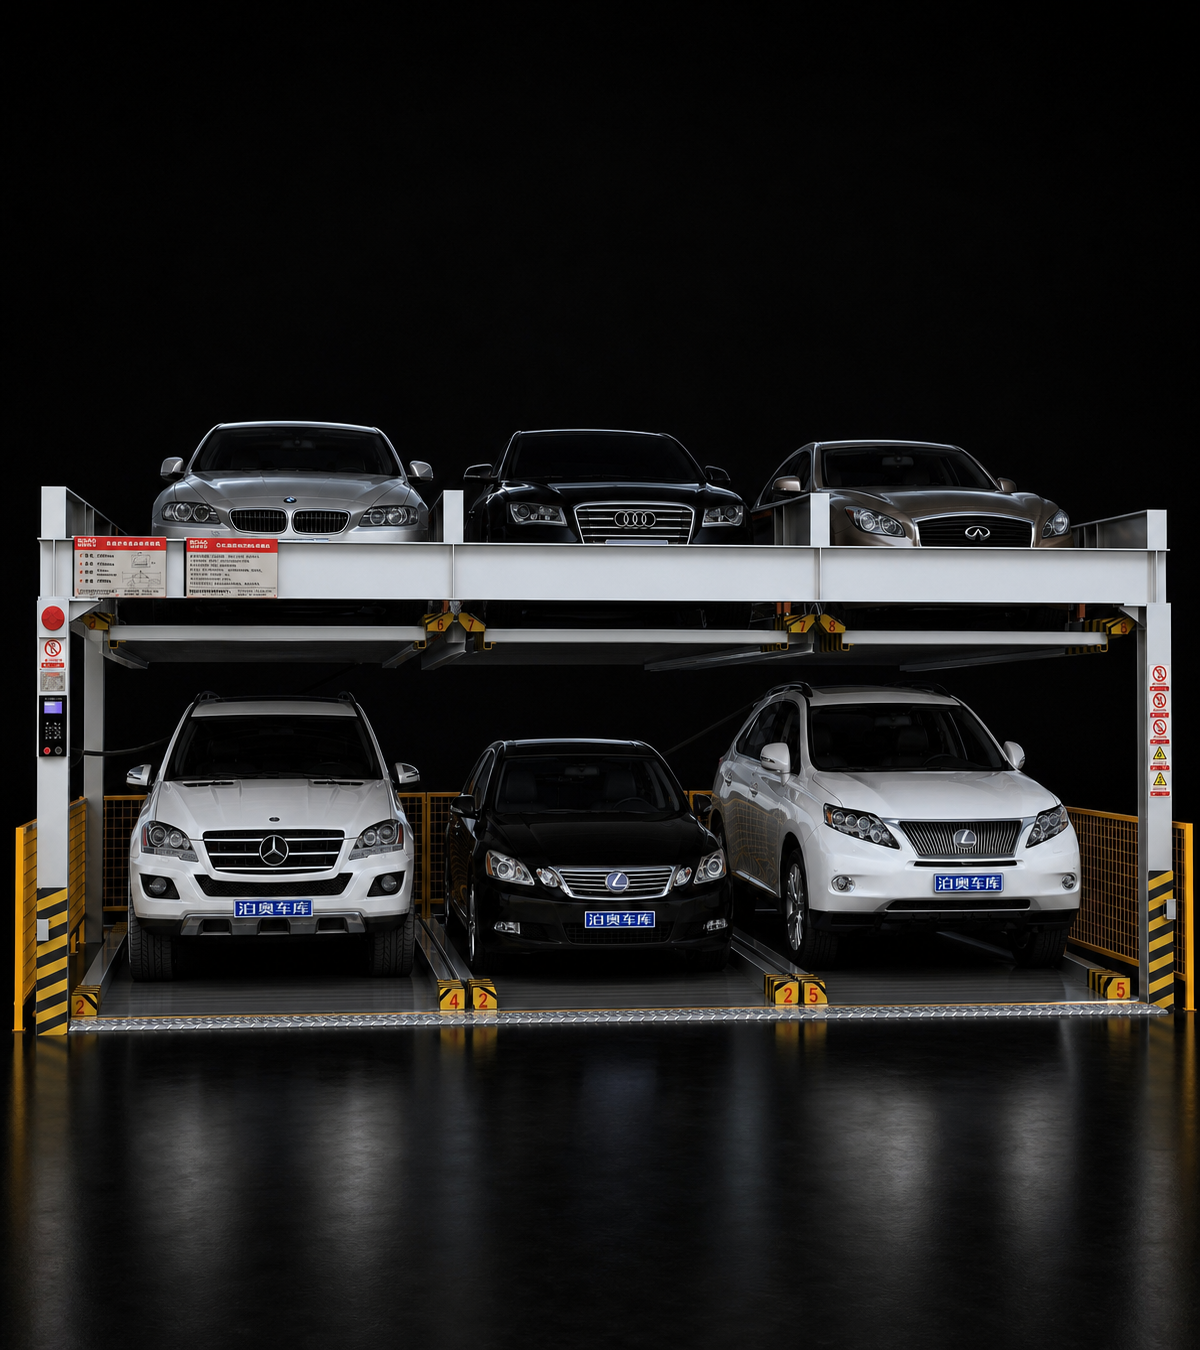
The ideal parking solution depends on your site conditions and operational needs. Share your project details, and our engineering team will help you find the most suitable configuration.
01
Circulation across levels
Multi-level circulation Parking Systems move platforms vertically and laterally through the storage layout. The listed arrangement uses lifts at the ends with lateral movement on each level, or individual platform motors. A ground-level entrance can be planned without a vehicle ramp.
02
System in this range
The Multi-level Circulation Parking System is the model in this range. It is described for elongated sites, with the number of levels, vehicle limits and capacity determined by the project. Its horizontal and vertical platform route differs from a vertical chain circulation system.
03
Information for planning
Provide the available length, width and levels in plan and section, the proposed entrance, target spaces, vehicle dimensions and weights, and expected traffic. Include columns, utilities and structural constraints so the circulation route and building layout can be developed together.

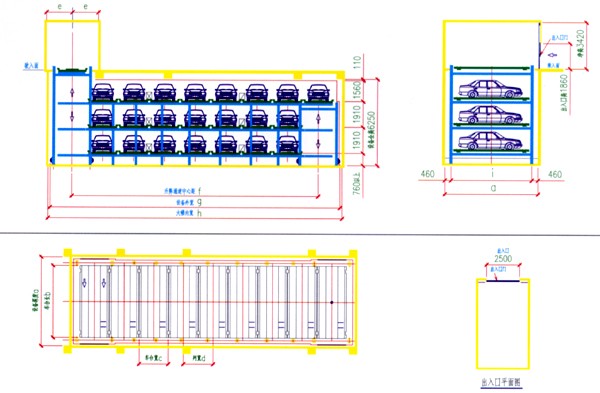 Horizontal Circulation Parking System