
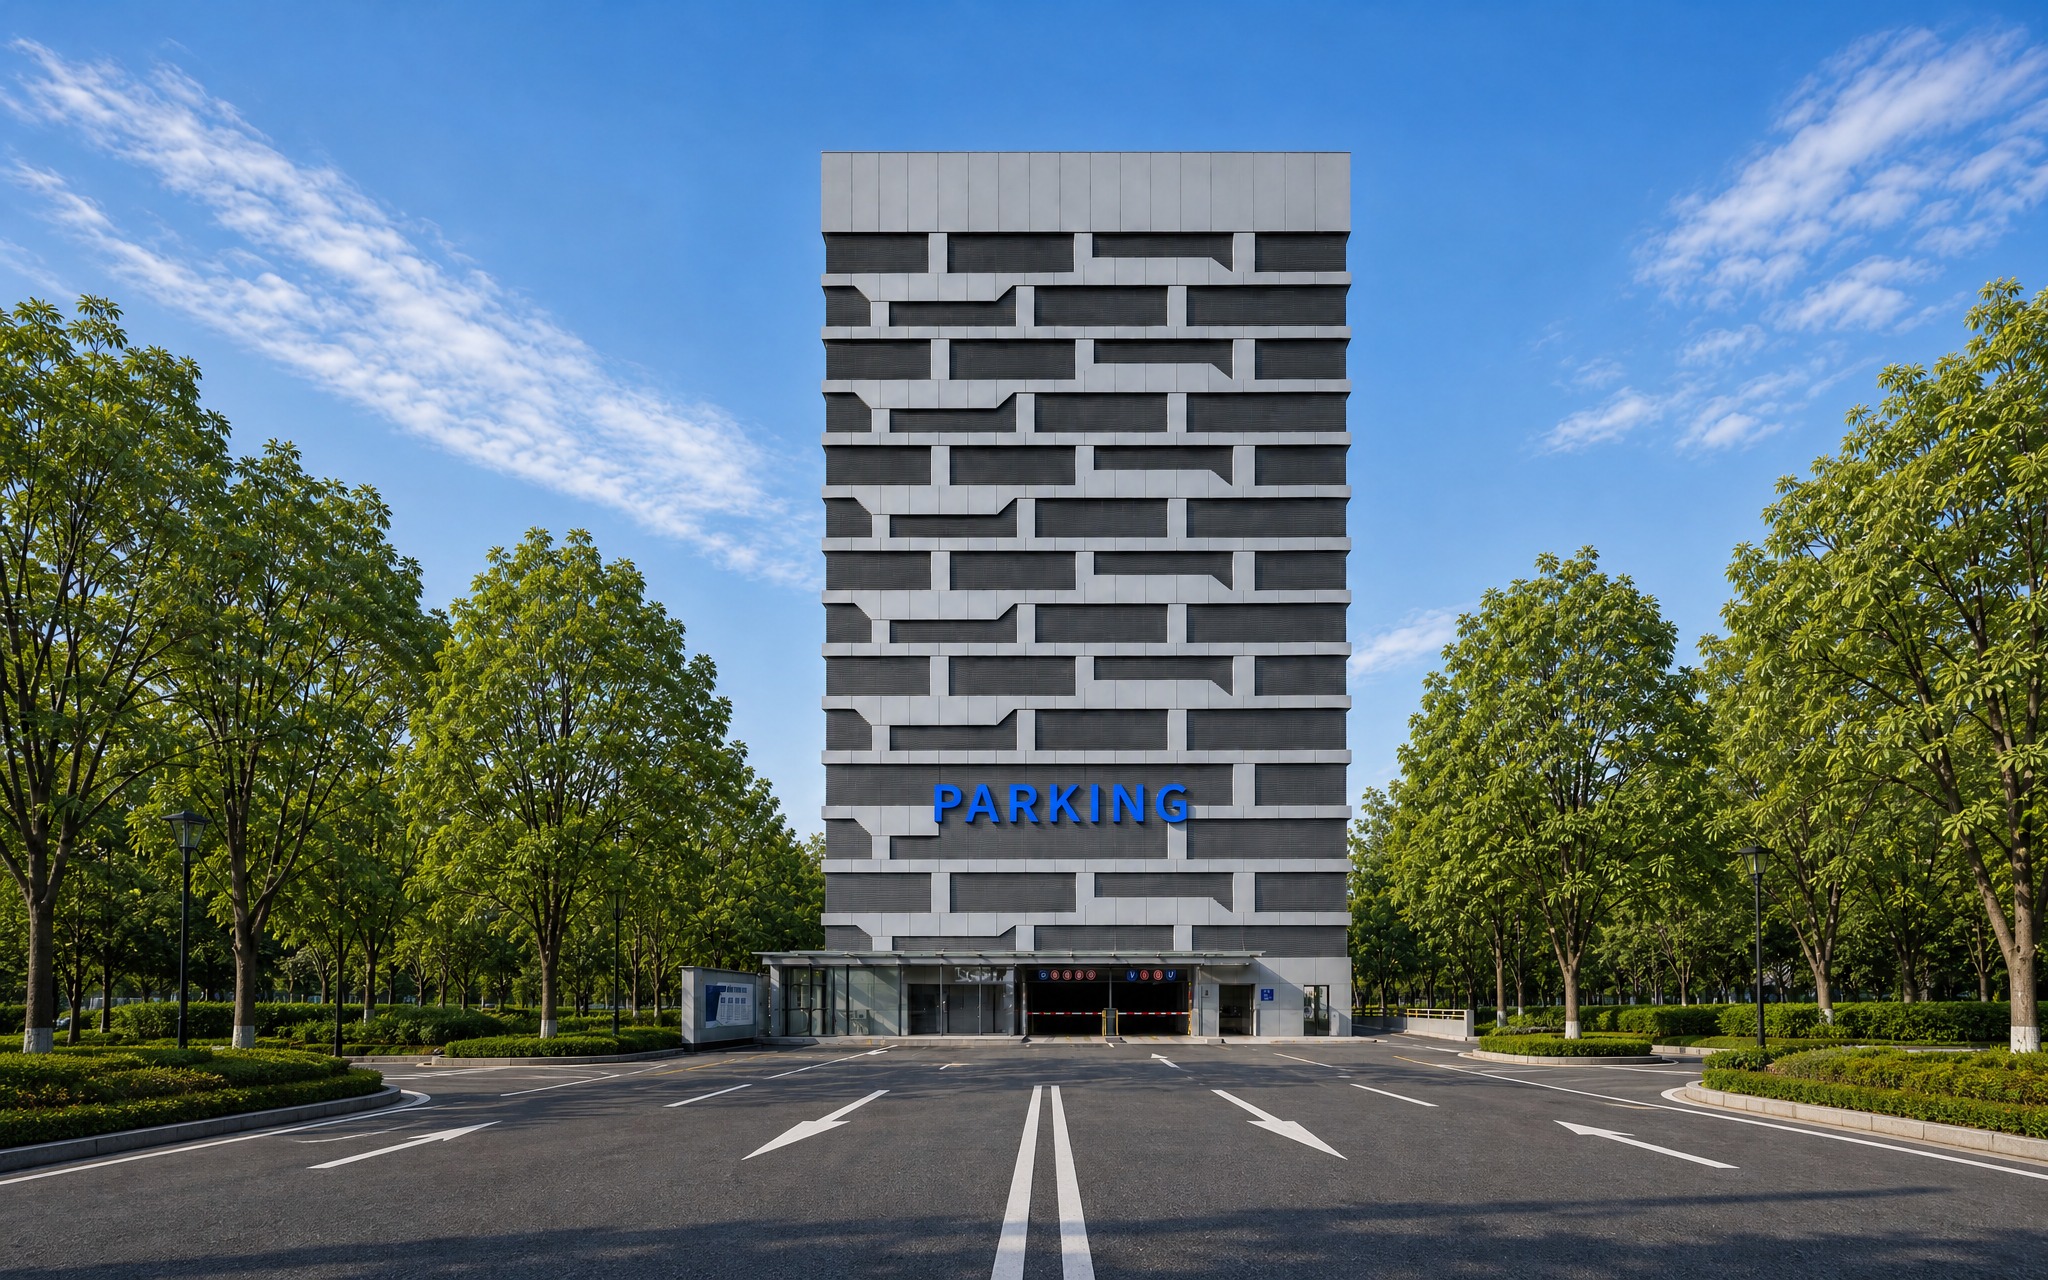
BOAO Product Catalogue
Vertical Lift Parking System Series-Top Tower
Vertical Lift Intelligent Parking System
Vertical Lift Parking System Series-Top Tower
33 Levels with 66 Charging Parking Spaces. Maximizes vertical space utilization
- Space Saving
- Low noise and Fast Operation
- intelligent Control
- Safe and Reliable
System Overview
Working Principle
The lifting mechanism moves the vehicle or parking platform to the designated level, then the built-in traversing mechanism transfers it into the parking space for storage or retrieval.
Product Advantages
Key Characteristics
Low noise and Fast Operation
intelligent Control
Safe and Reliable
Electric Chargers Avaliable
Configuration Reference
Technical Specifications
- System Type
- Vertical Lift Parking System
- Appicable Vehicle Size (L × W × H)
- 5300 × 2000 × 2050 mm
- Operation Mode
- Touch Screen, IC Card, Facial Recognition, QR Code
- Lift speed
- 60–120 m/min (variable frequency)
- Power Supply
- 3 Phase 5 wires AC380V 50Hz
- Example Layout
- 33 Levels / 66 Parking Spaces
- Applicable Vehicle Weight
- 2500 kg
- Lift motor
- 30 kW
- Entry&Exit Type
- Front Entry & Front Exit
- Control Mode
- Centralized Control / PLC Automatic Control
Final product parameters and configuration must be confirmed for the specific project.
Selection Guidance
Tower storage sequence
The Top Tower uses a lift to bring a vehicle or platform to the selected level, followed by a transfer into the parking space. Its vertical arrangement is a starting point for sites where usable building height and the position of the entrance are key planning constraints.
Size the tower for the site
The illustrated layout has 33 levels and 66 parking spaces; these figures describe that example rather than every tower. Determine the practical height, number of levels and spaces from the plot, planning conditions and vehicle envelope. Charging provision should be specified separately for the project.
Plan access and operation
For an initial assessment, provide site and entrance drawings, height restrictions, vehicle sizes and weights, desired capacity and expected peak arrivals. Discuss access and operating controls alongside the proposed tower arrangement so that the storage layout and the way drivers use it are coordinated.
System Demonstrations
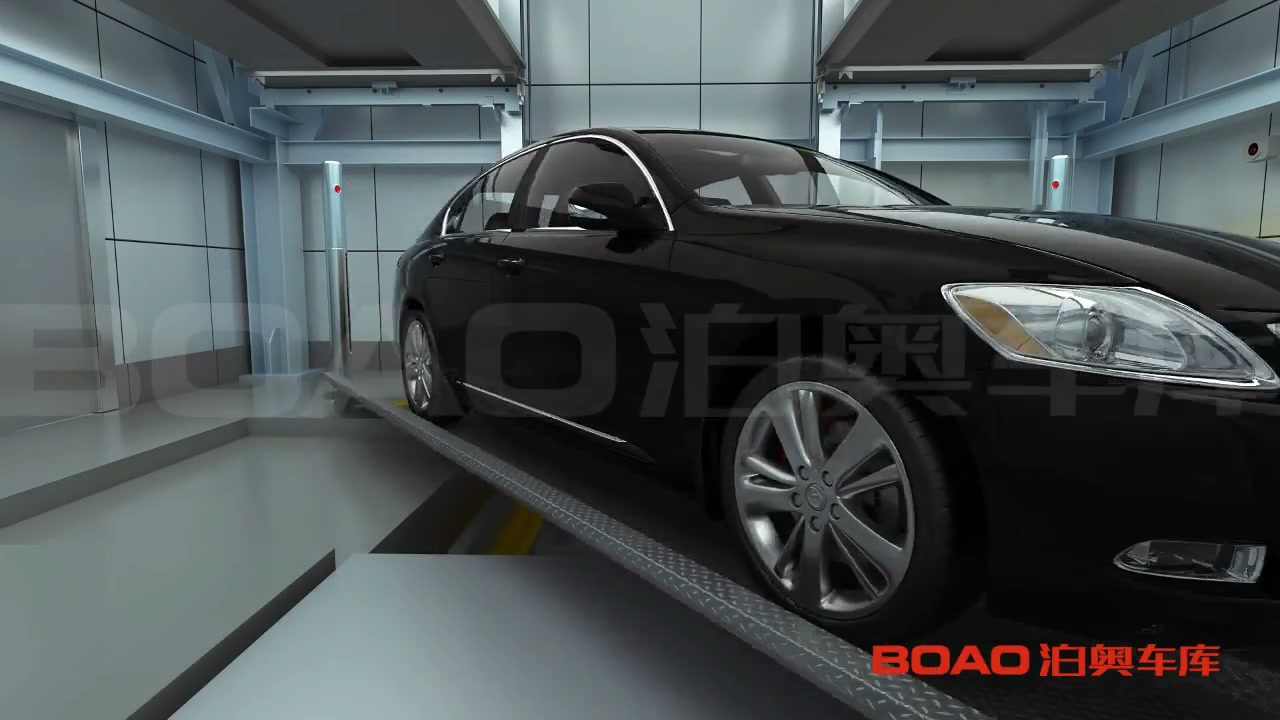
Tower Parking System
See the tower system receive a vehicle, lift it vertically, and complete the storage sequence.
View DemonstrationRelated Products
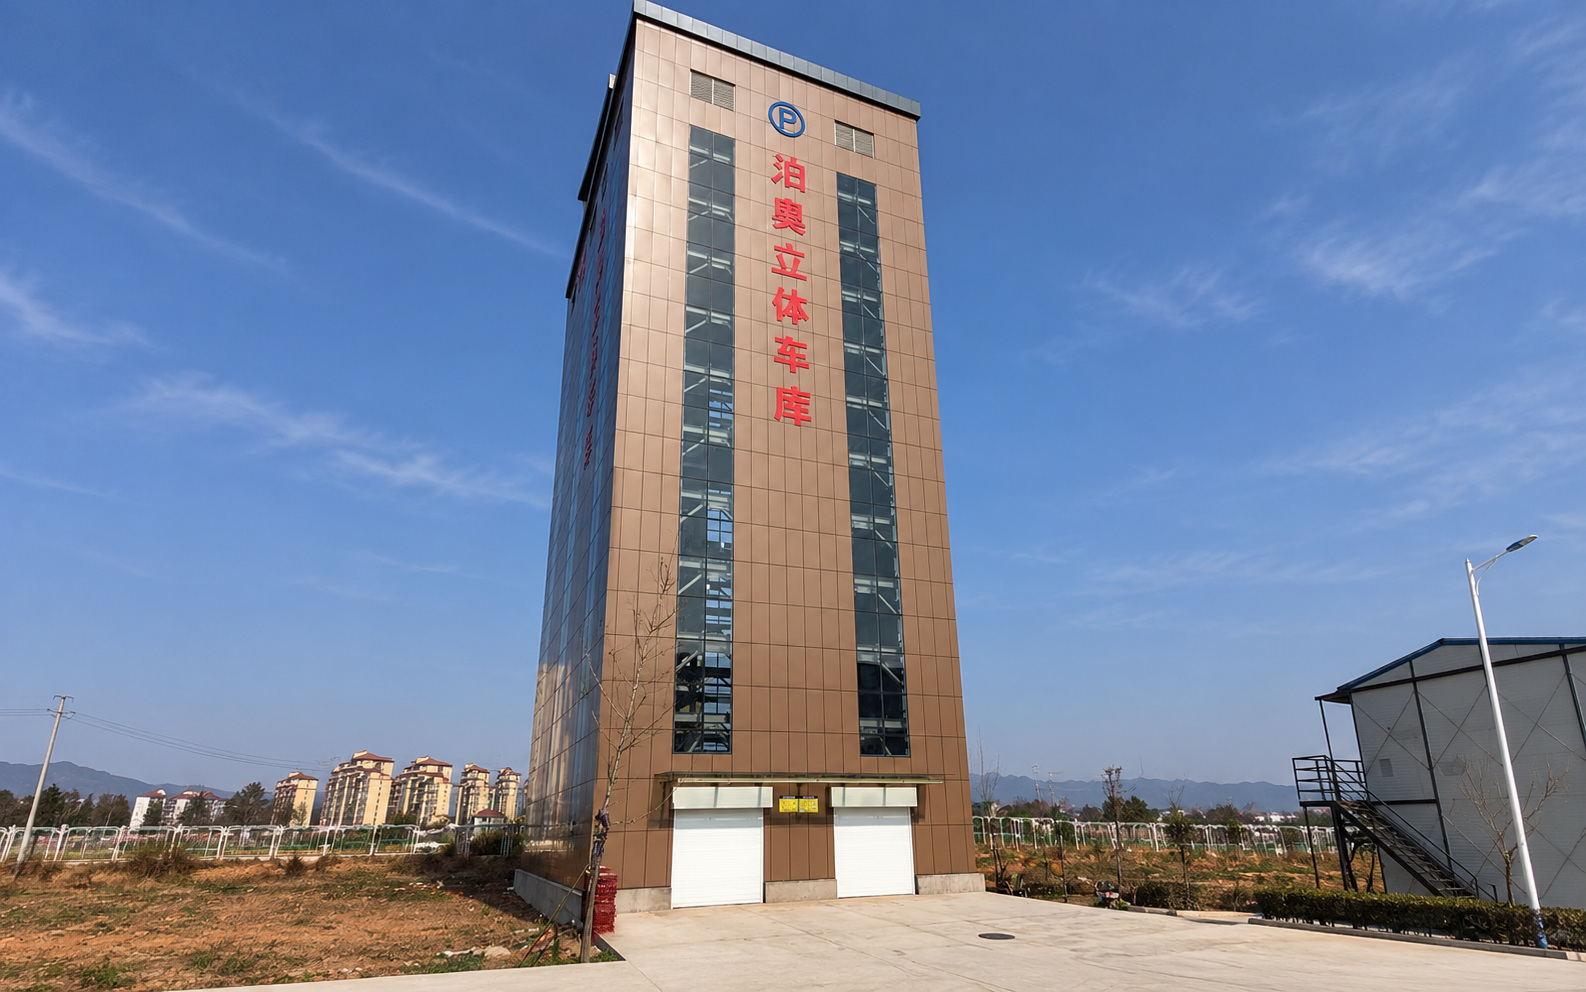
Vertical Lift Intelligent Parking System
Vertical Lift Parking System Series-Large Carriage
Standard two-column or multi-column layouts for higher space utilization.
View Product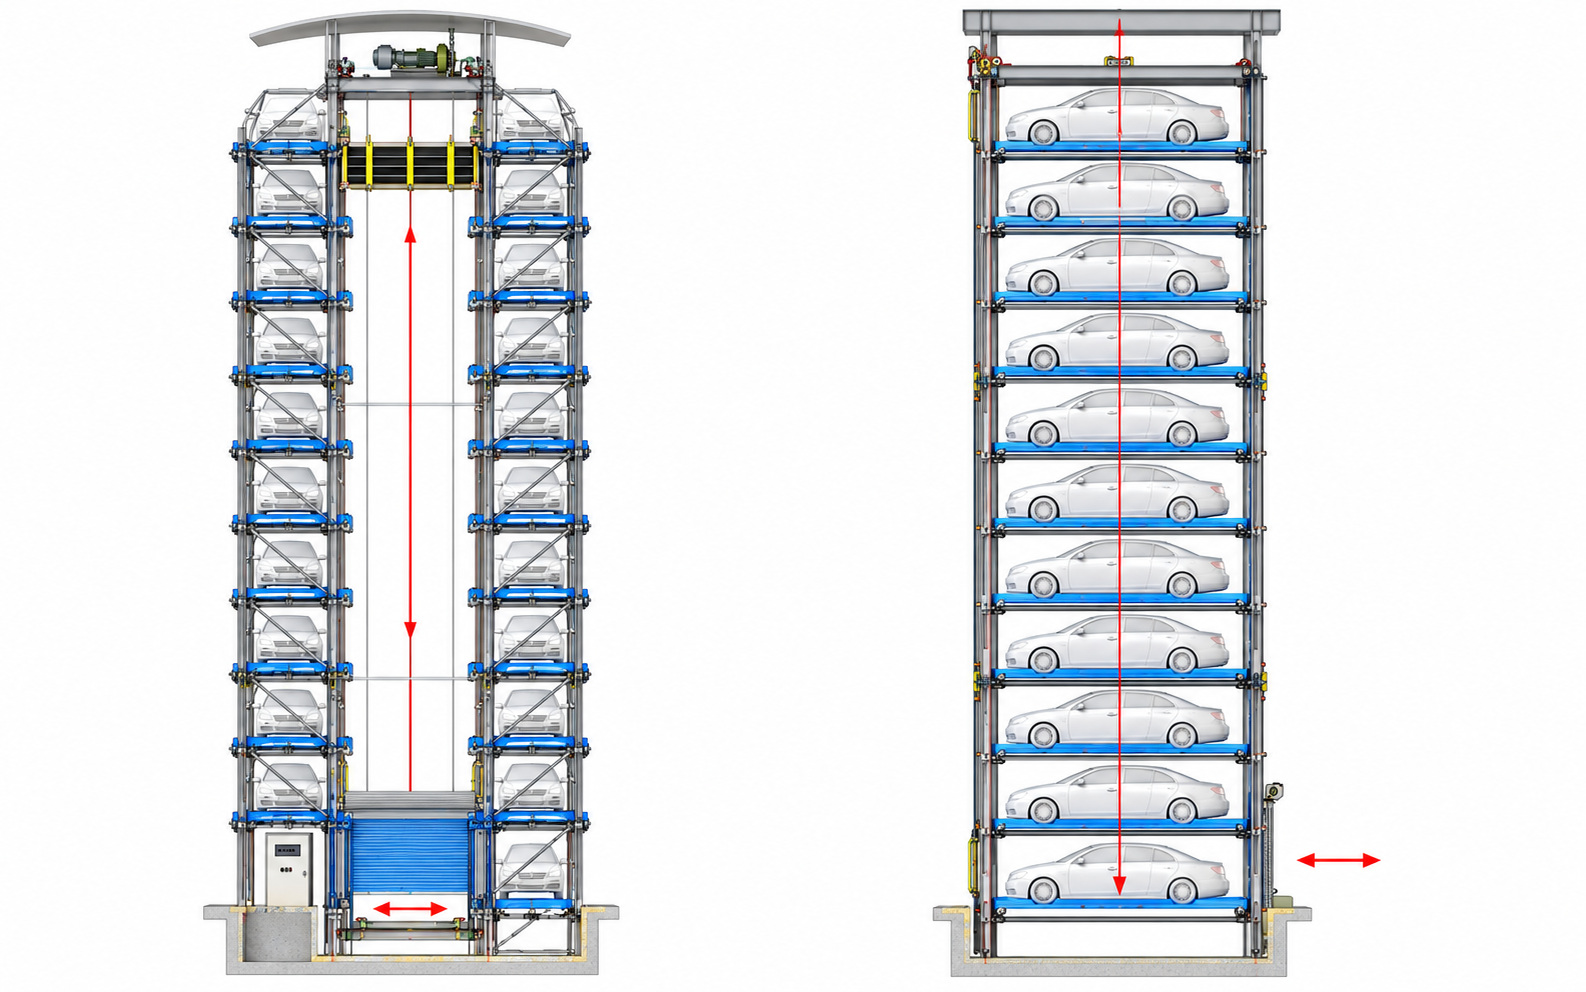
Vertical Lift Intelligent Parking System
Linglong Tower Parking System
A compact tower layout uses lifting and transfer mechanisms for automated storage.
View Product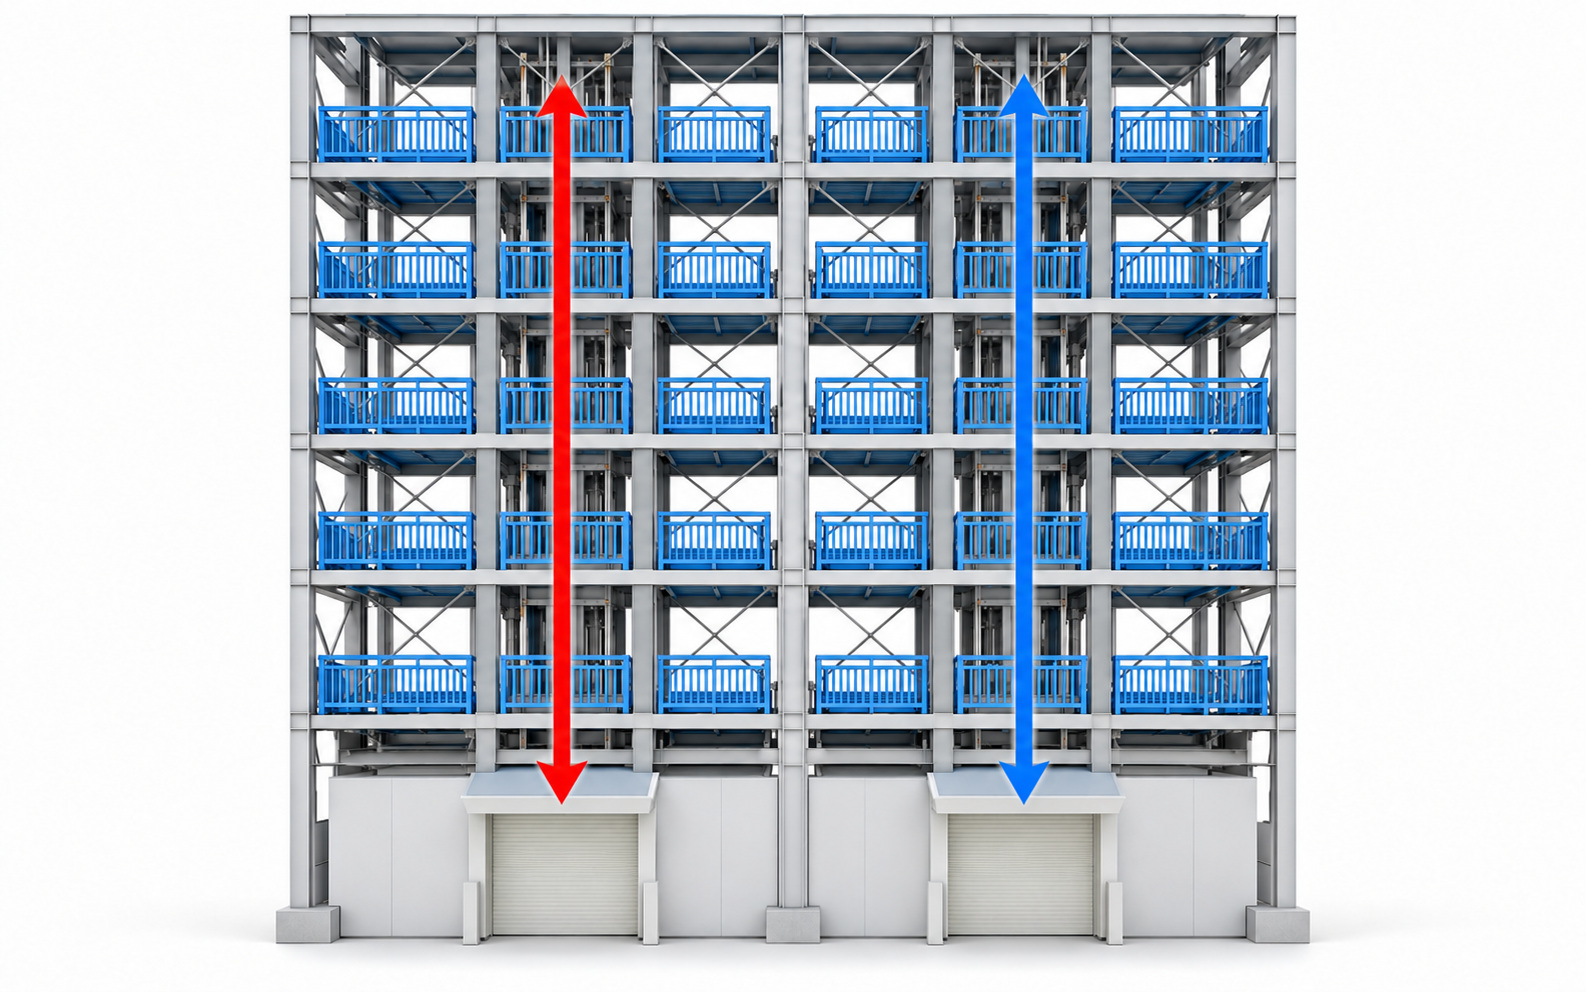
Vertical Lift Intelligent Parking System
Small-comb Tower Parking System
Small-comb exchange and vertical lifting support two-column or multi-column storage.
View Product