
BOAO Product Catalogue
Aisle-Stacking Parking System
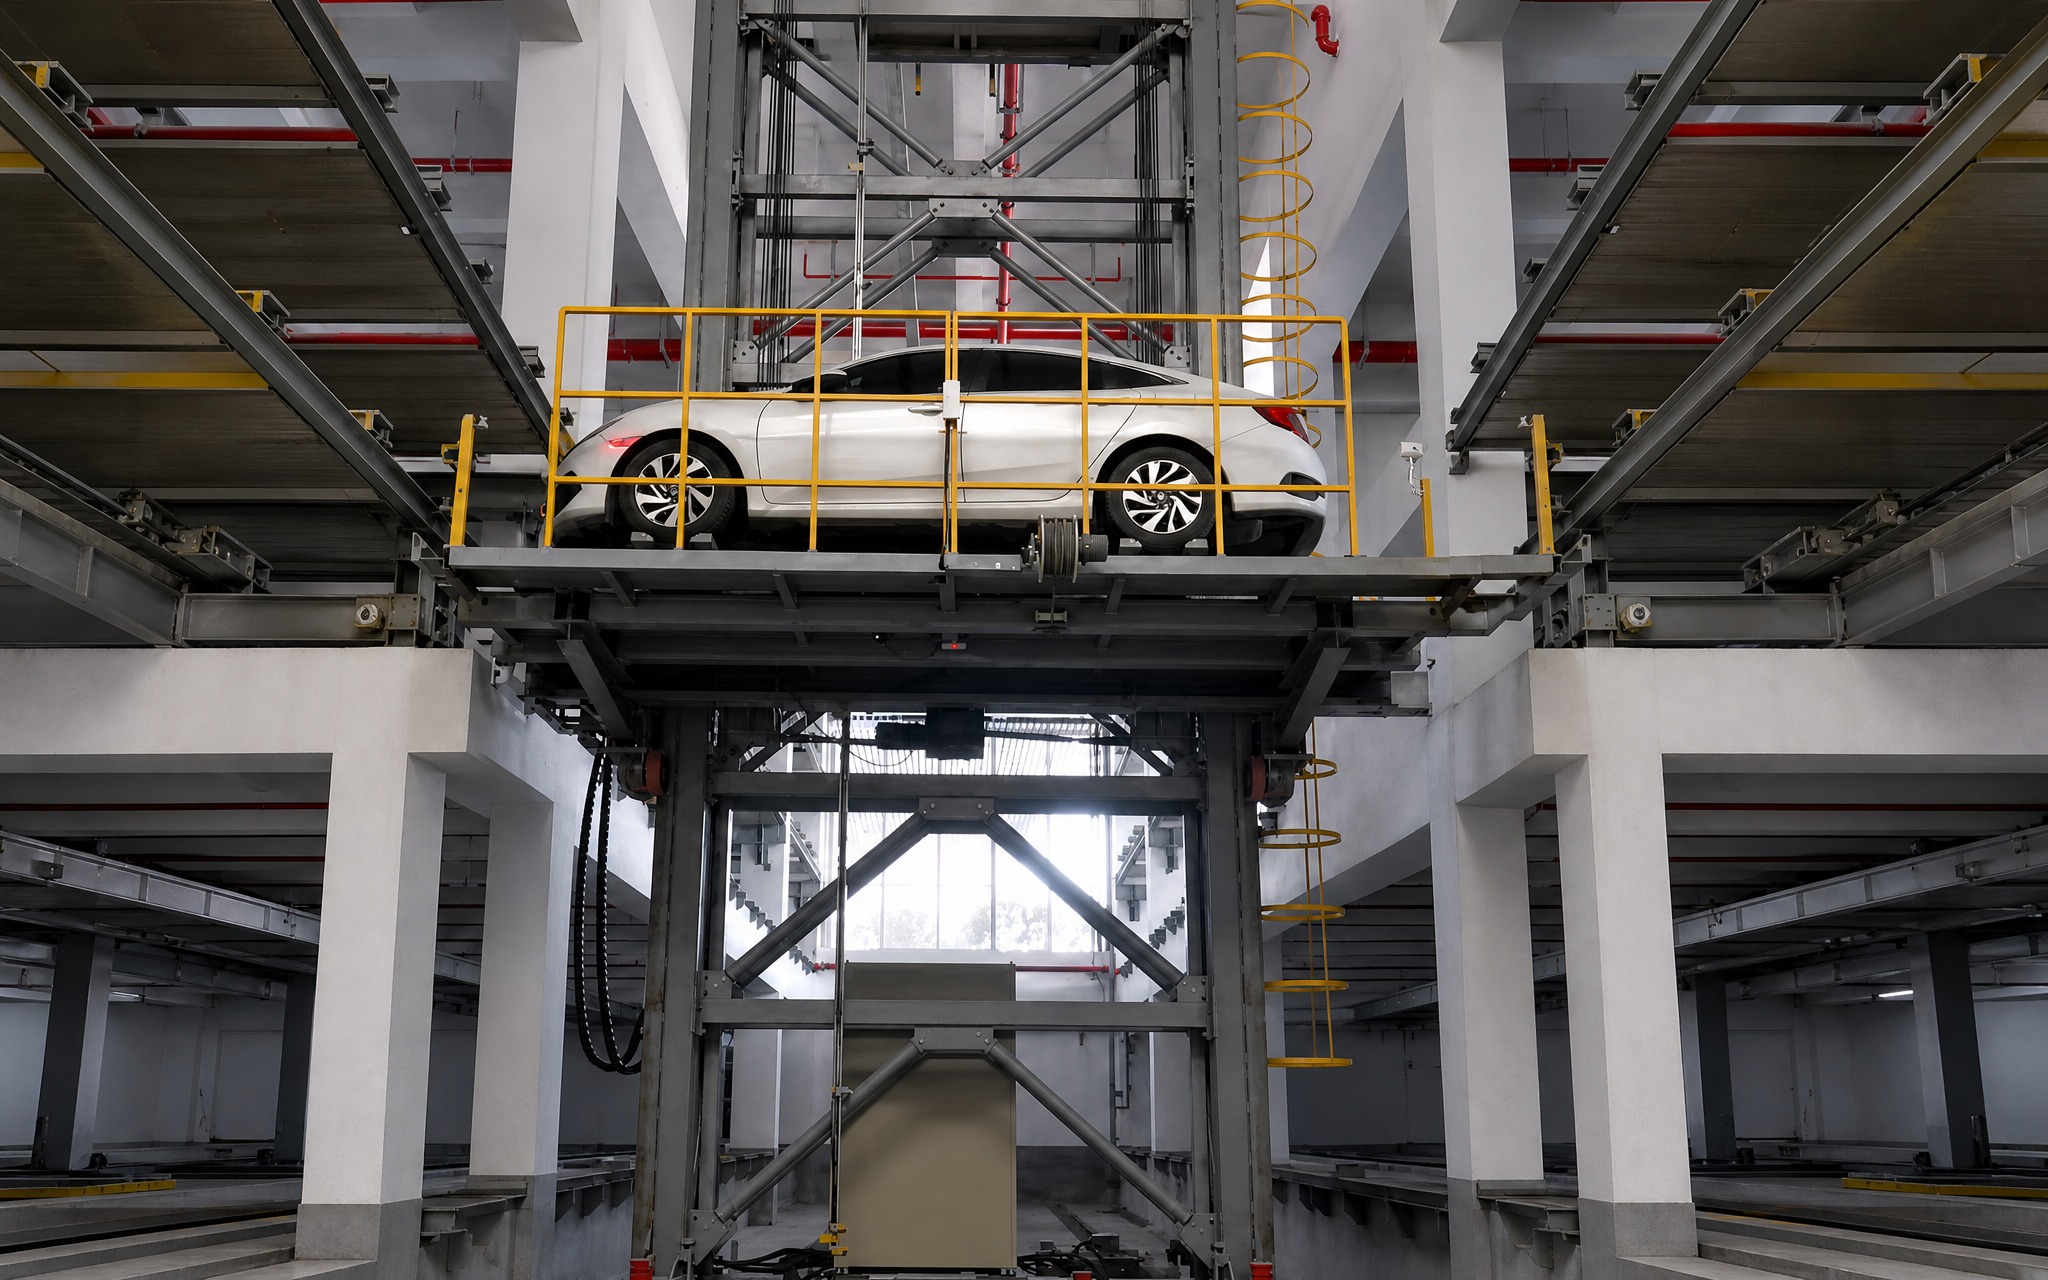
Aisle-Stacking Intelligent Parking System
Aisle-Stacking Parking System
Stacker Crane, Transfer Trolley, Parking Robots
- Combined horizontal and vertical movement
- Clamp-type or Comb-tooth type parking robots
- Above- or below-ground installation
- Elegant design
System Overview
Working Principle
Uses a stacker crane or overhead crane to move vehicles horizontally and vertically to designated parking spaces, with a transfer mechanism for vehicle storage and retrieval.
Product Advantages
Key Characteristics
Clamp-type or Comb-tooth type parking robots
Above- or below-ground installation
Elegant design
Configuration Reference
Technical Specifications
- Reference Model
- PXD.*D1-BA
- Applicable Vehicle Weight
- 2500 kg
- Lift motor
- 15 kW
- Control System
- Centralized control / PLC automatic control
- Entry&Exit Type
- Front Entry & Front Exit
- Applicable Vehicle Size (L × W × H)
- 5300 × 2000 × 2050 mm
- Parking Robots
- Clamp-type or Comb-tooth type
- Lift speed
- 50 m/min
- Power supply
- 3 Phase 5 Wires AC380V 50Hz
- Management System
- Computer Management System
Final product parameters and configuration must be confirmed for the specific project.
Selection Guidance
Movement along an aisle
An aisle-stacking Parking System uses a stacker crane or overhead crane to move vehicles horizontally and vertically, with a transfer mechanism placing or retrieving them from a space. The aisle, crane travel and storage positions are therefore central to the layout and access sequence.
Compare carrier choices
Clamp-type and comb-tooth parking robots are listed for this system. Discuss the intended vehicle range and proposed transfer method together, rather than selecting the carrier from floor area alone. Above-ground and below-ground installation can both be considered in the site design.
What to provide
Share the parking-level plans and sections, entrance location, obstacles along the proposed aisle, vehicle sizes and weights, target capacity and expected usage. Identify site access, structural and electrical constraints so that the crane route and storage layout can be reviewed as one system.
Related Projects
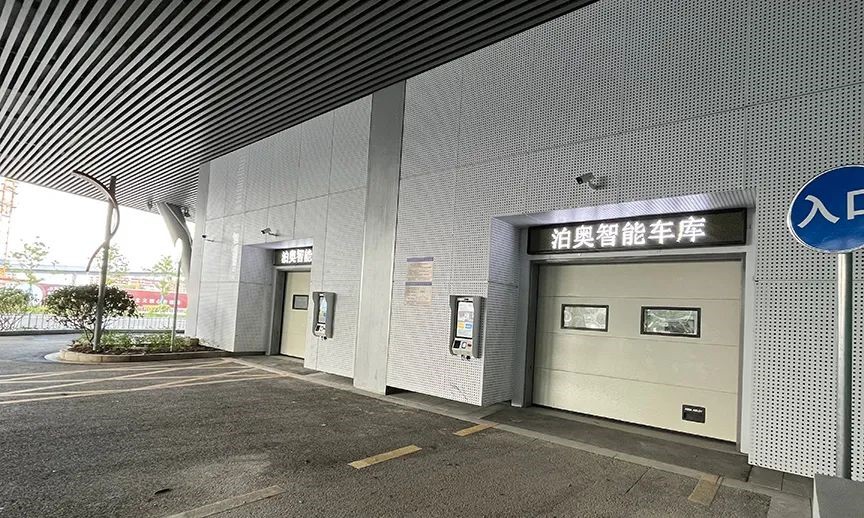
Ningbo Cultural and Creative Port Waterfront Parking System
Ningbo Cultural and Creative Port Waterfront Parking System uses a manipulator PXD aisle stacking Parking System.
View ProjectSystem Demonstrations
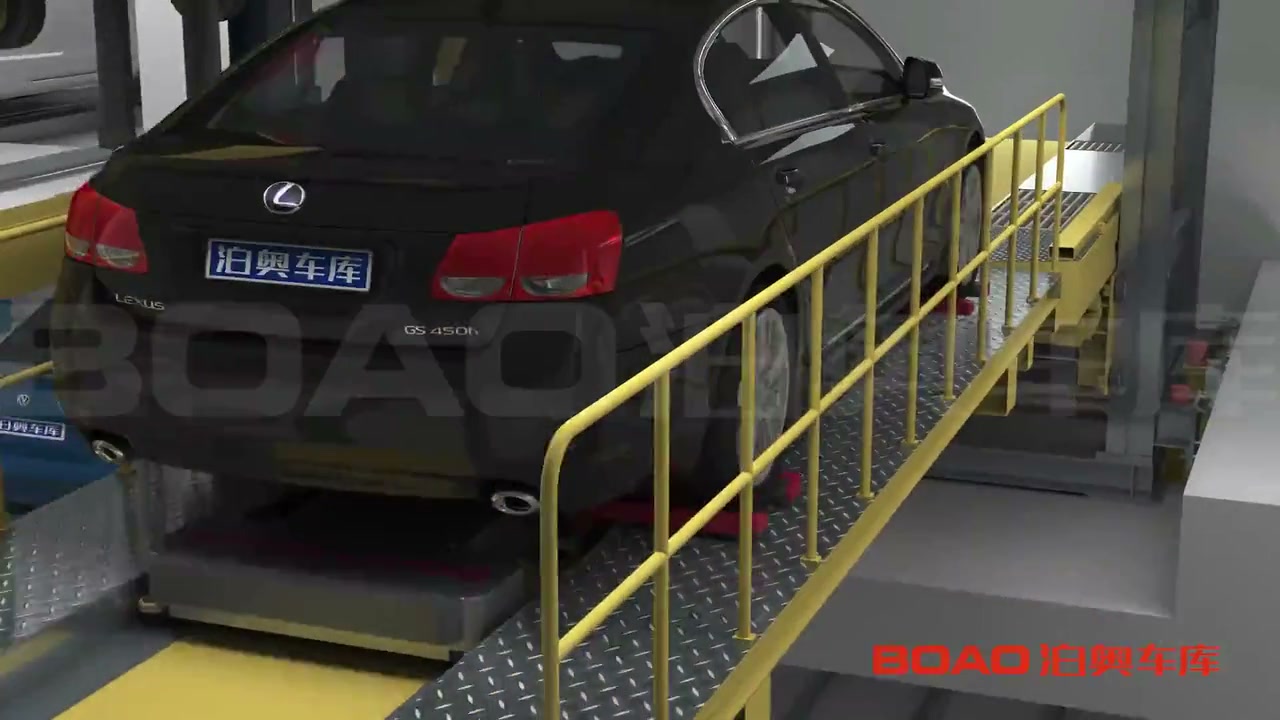
Aisle-Stacking Parking System
See the stacker crane receive a vehicle and move it through the aisle to a storage position.
View DemonstrationRelated Products
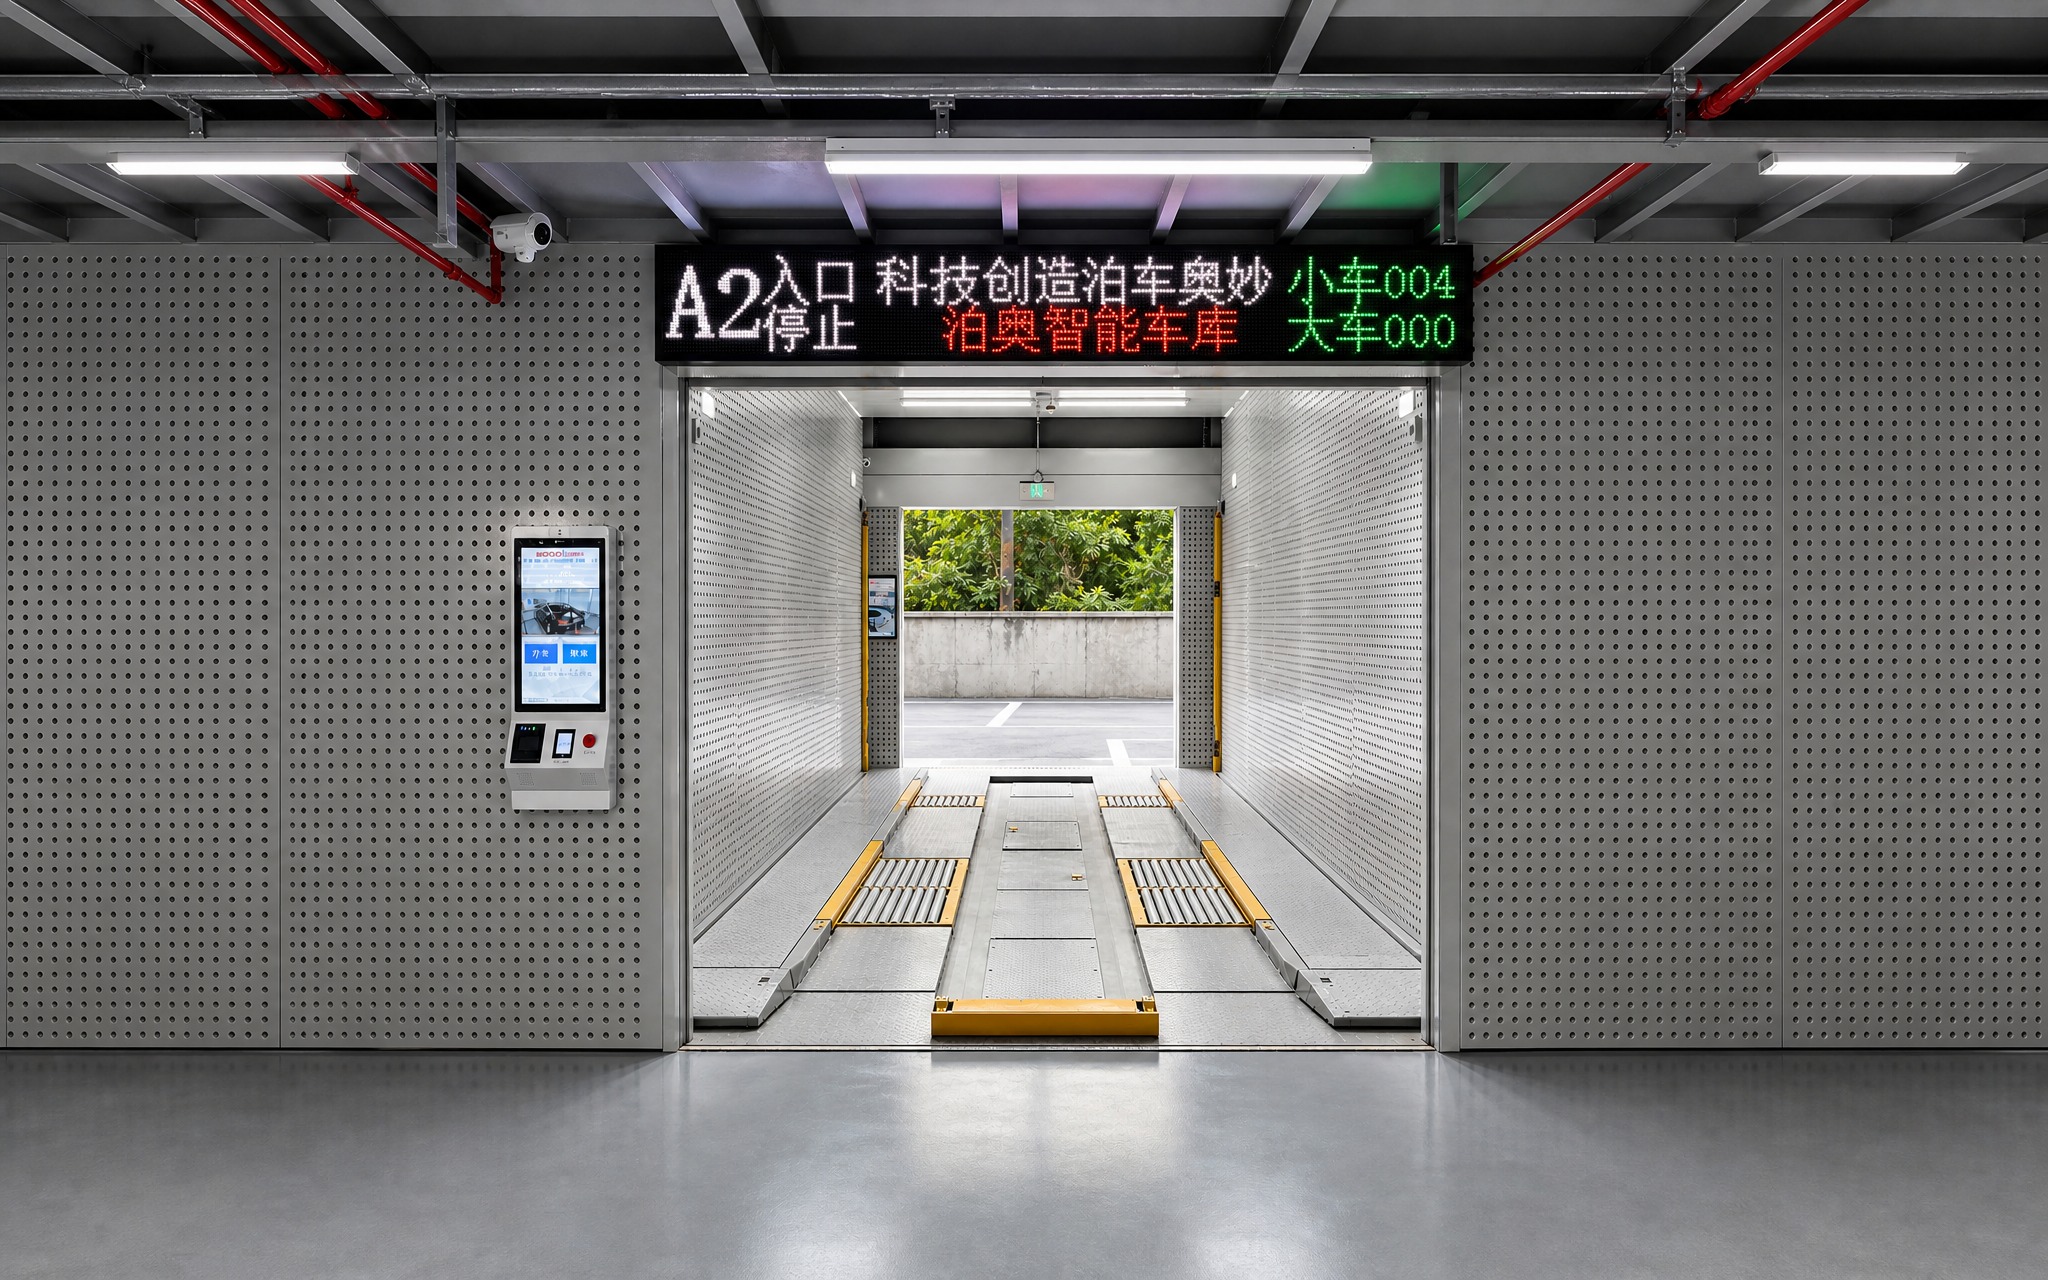
Planar-Moving Intelligent Parking System
Planar-Moving Intelligent Parking System
Transport Trolleys, Parking Robots, Lifts
View Product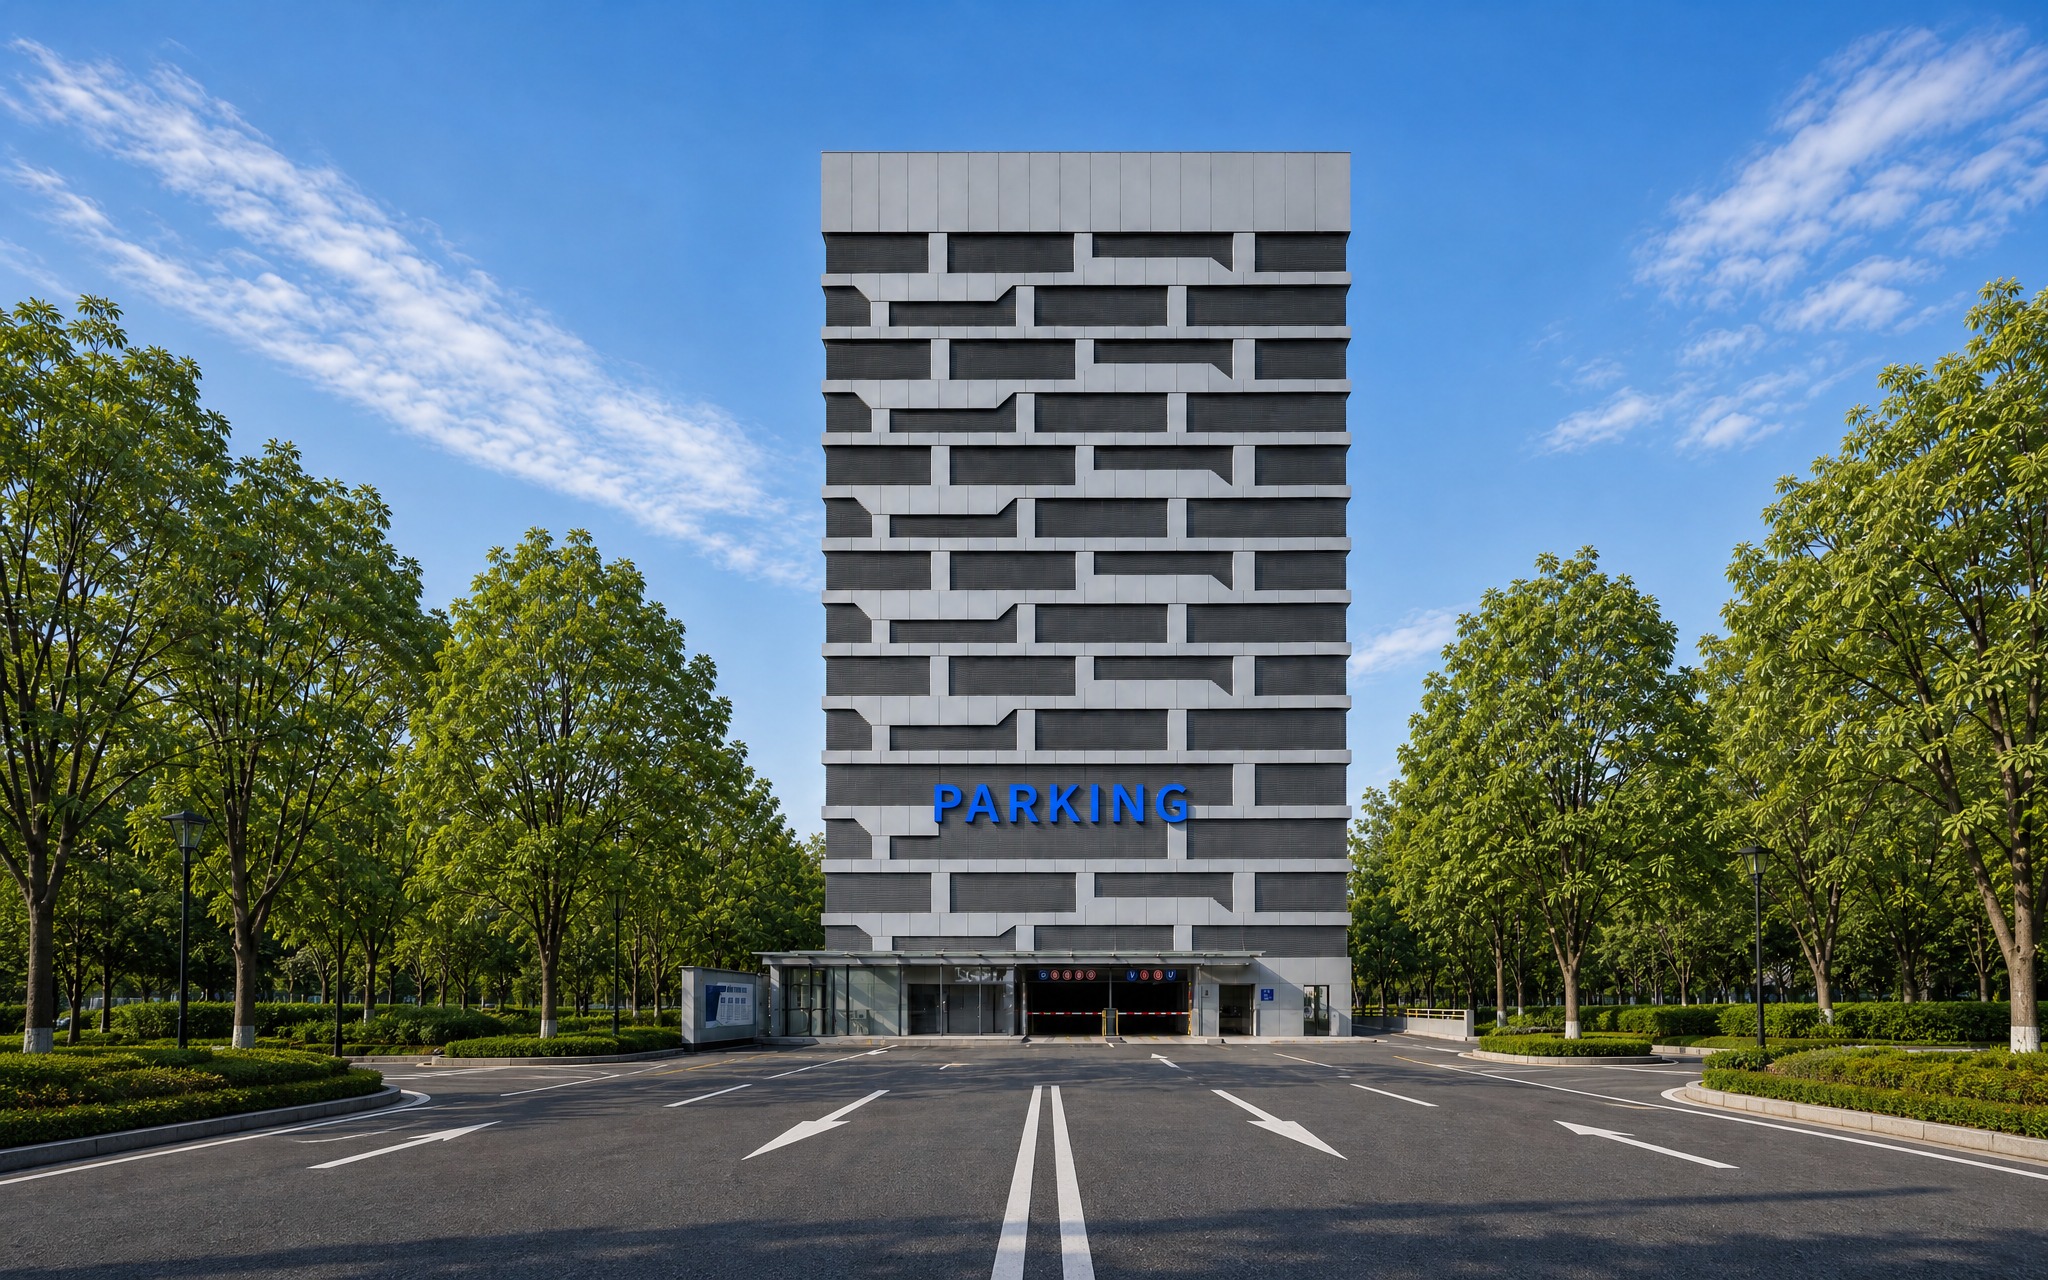
Vertical Lift Intelligent Parking System
Vertical Lift Parking System Series-Top Tower
33 Levels with 66 Charging Parking Spaces. Maximizes vertical space utilization
View Product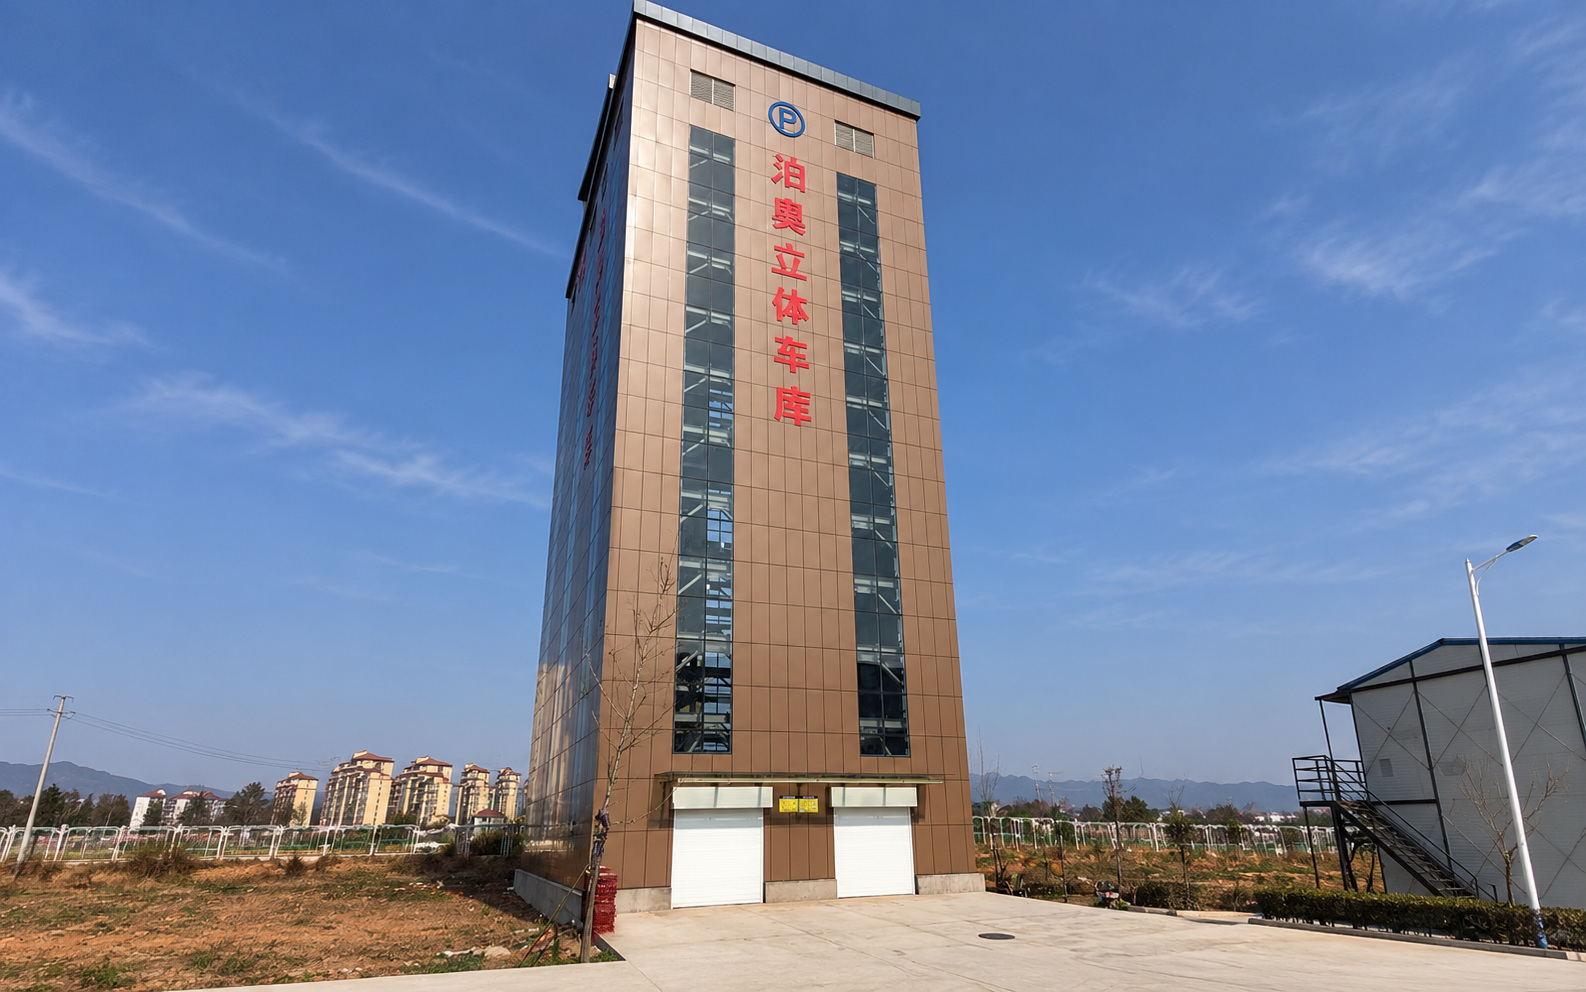
Vertical Lift Intelligent Parking System
Vertical Lift Parking System Series-Large Carriage
Standard two-column or multi-column layouts for higher space utilization.
View Product