
BOAO Product Catalogue
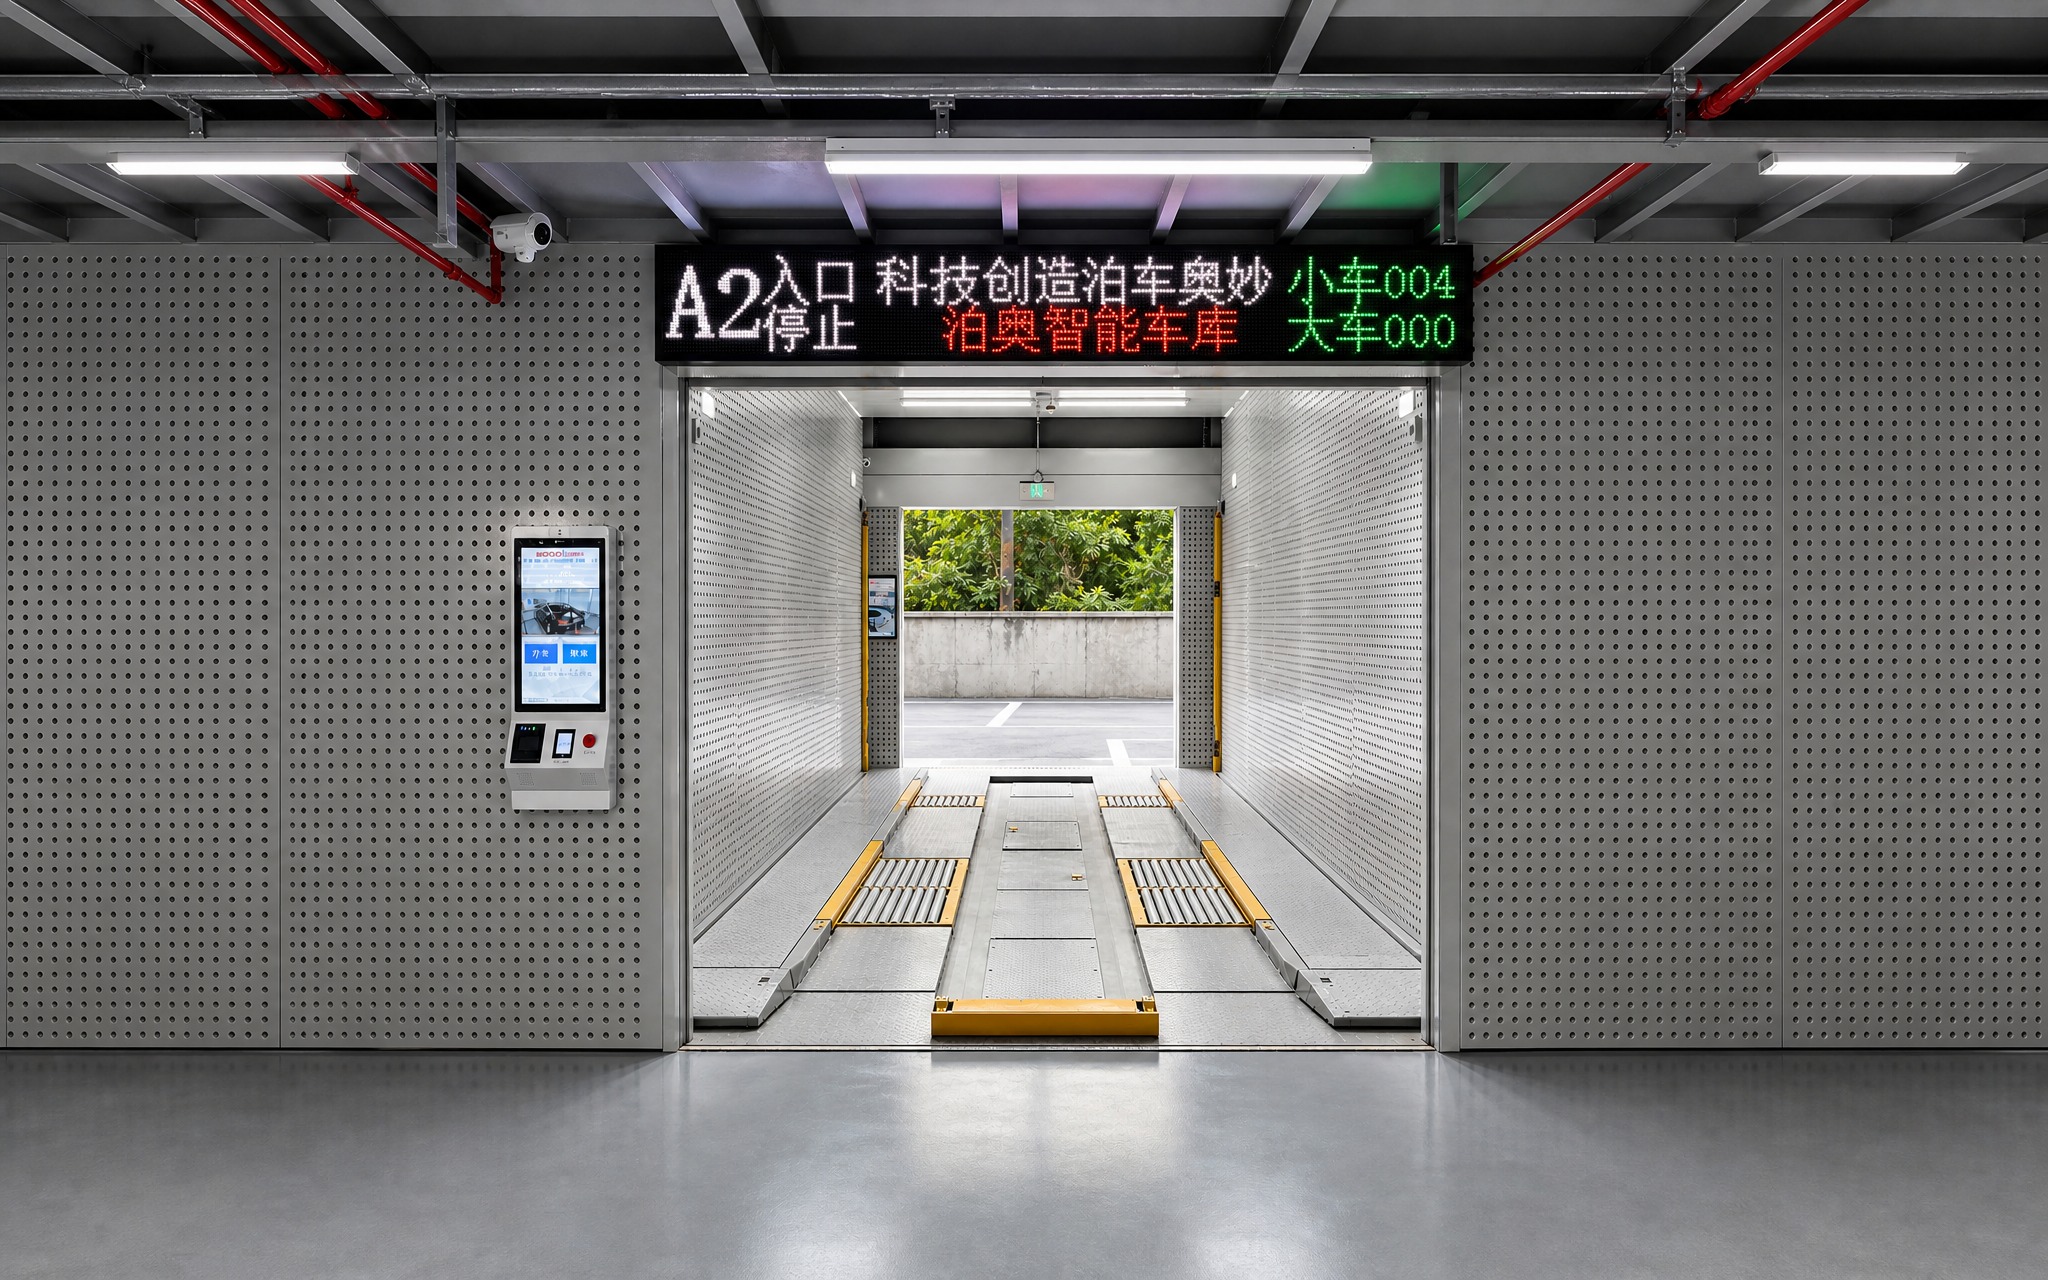
Planar-Moving Intelligent Parking System
Planar-Moving Intelligent Parking System
Planar-Moving Intelligent Parking System
Transport Trolleys, Parking Robots, Lifts
- Supports above-ground and underground layouts without ramps
- visual alarms and anti-fall safety locks
- Compatible with sedans and SUVs; EV charging available
- Easy operation via touchscreen, QR code or facial recognition
System Overview
Working Principle
Transport trolleys and parking robots handle the movement of vehicles within the parking levels, whilst lifts handle vertical movement; through coordinated operation, they achieve vehicle storage and retrieval.
Product Advantages
Key Characteristics
visual alarms and anti-fall safety locks
Compatible with sedans and SUVs; EV charging available
Easy operation via touchscreen, QR code or facial recognition
Durable all-steel structure with an attractive design
Configuration Reference
Technical Specifications
- Reference Model
- PPY.*D2-Z-BA
- Lift Motor
- 18.5 kW
- Lift speed
- 30–60 m/min
- Carry speed
- 50–60 m/min
- Power supply
- 3 phase 5 wires AC380V 50Hz
- Warranty
- 24 Months
- Parking Robots
- Clamp-type or Comb-tooth type parking robots
- Horizontal Motor
- 2.2 kW × 2
- Horizontal Speed
- 98 m/min
- Vehicle access
- Forward in, forward out
- Operation Mode
- Touch Screen, IC Card, QR Code
- Management System
- Computer Management System
Final product parameters and configuration must be confirmed for the specific project.
Selection Guidance
How vehicles move
Transport trolleys and parking robots move vehicles along the parking levels, while lifts transfer them between levels. The entrance, lift positions and travel routes need to work together with the proposed storage area. Review the path from vehicle transfer through storage and retrieval as a complete sequence.
Carrier and layout choices
Clamp-type and comb-tooth parking robots are listed for this system. Above-ground and underground arrangements can be considered. Compare carrier compatibility with the vehicles to be parked, and discuss where charging points are needed as part of the project configuration.
Information for a proposal
Provide a site plan with entrances, available levels, clear heights and structural constraints, together with the target number of spaces and vehicle dimensions and weights. Share expected arrival and departure patterns so the lift and carrier arrangement can be assessed for the intended operation.
Related Projects
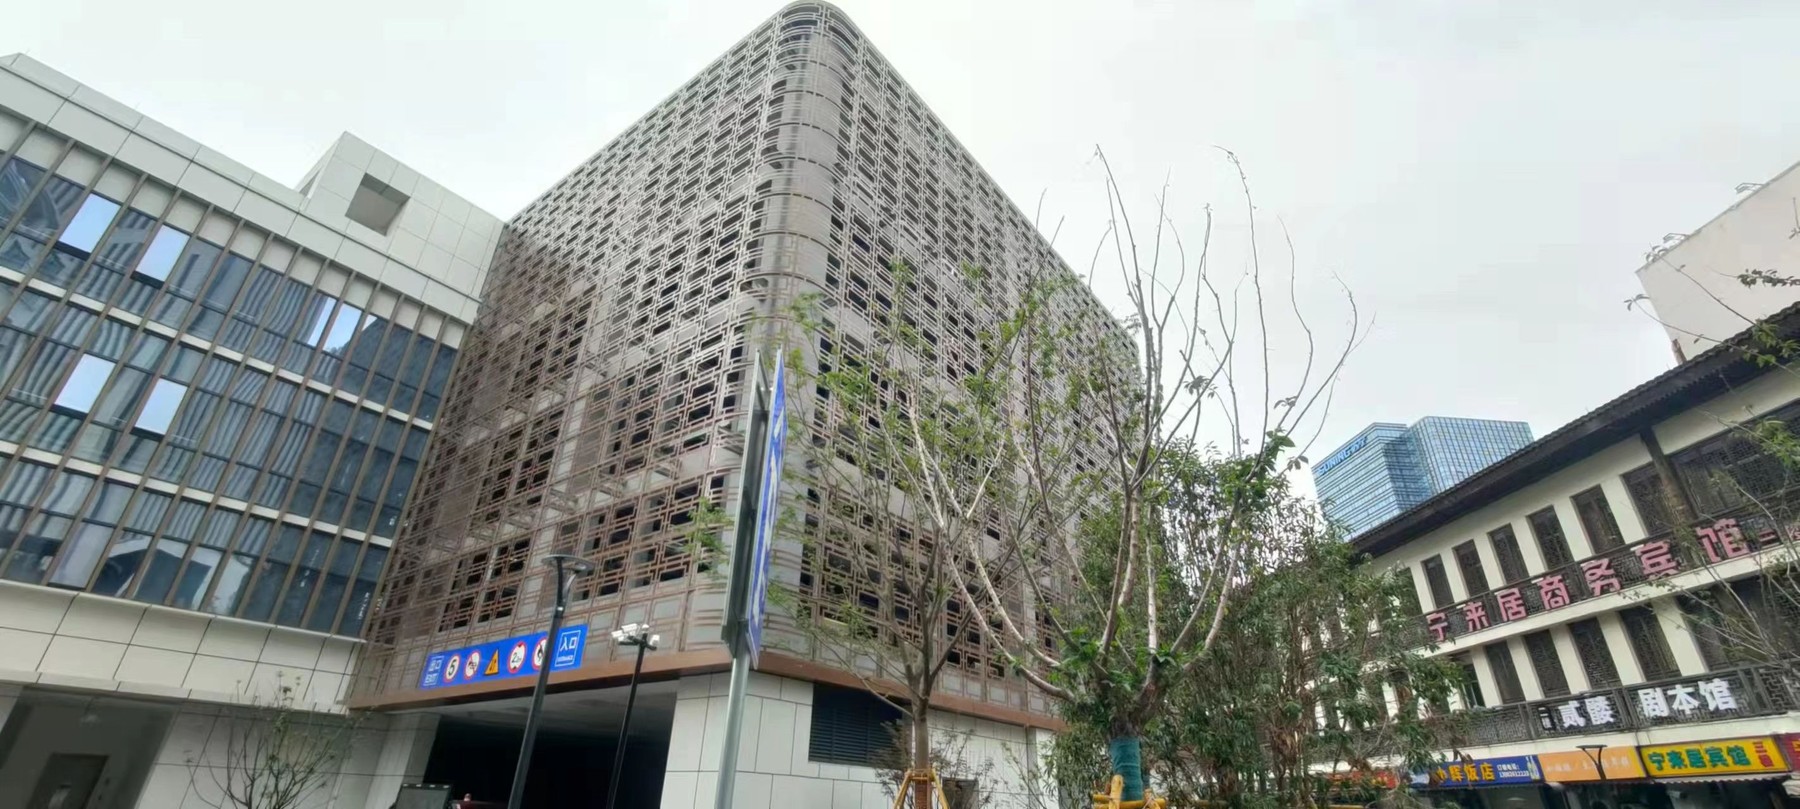
Huzhou Chengxin Building
Huzhou Chengxin Building uses a roller PPY planar moving Parking System.
View Project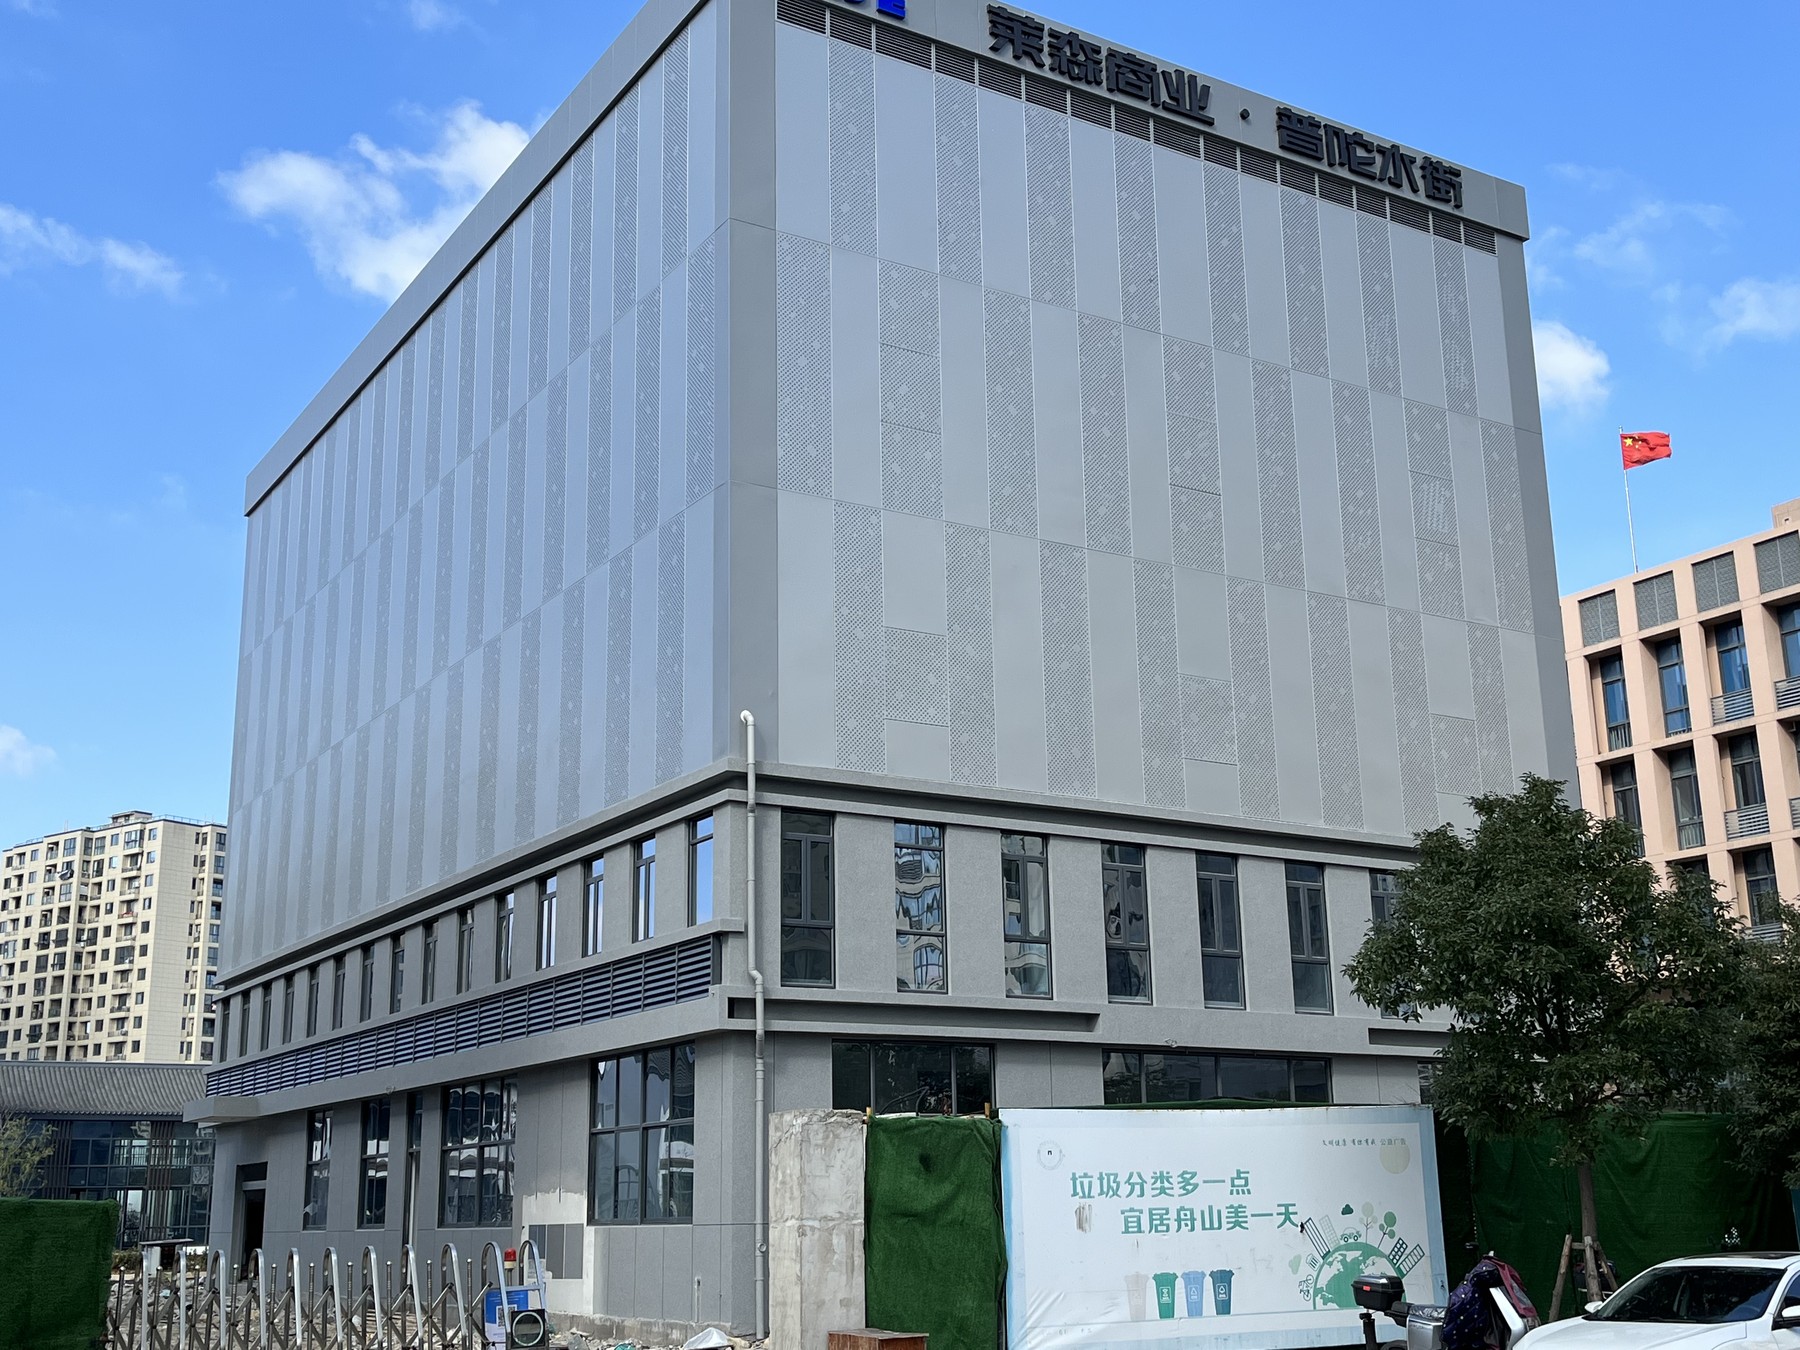
Zhoushan Putuo Water Street
Zhoushan Putuo Water Street uses a comb PPY planar moving Parking System.
View Project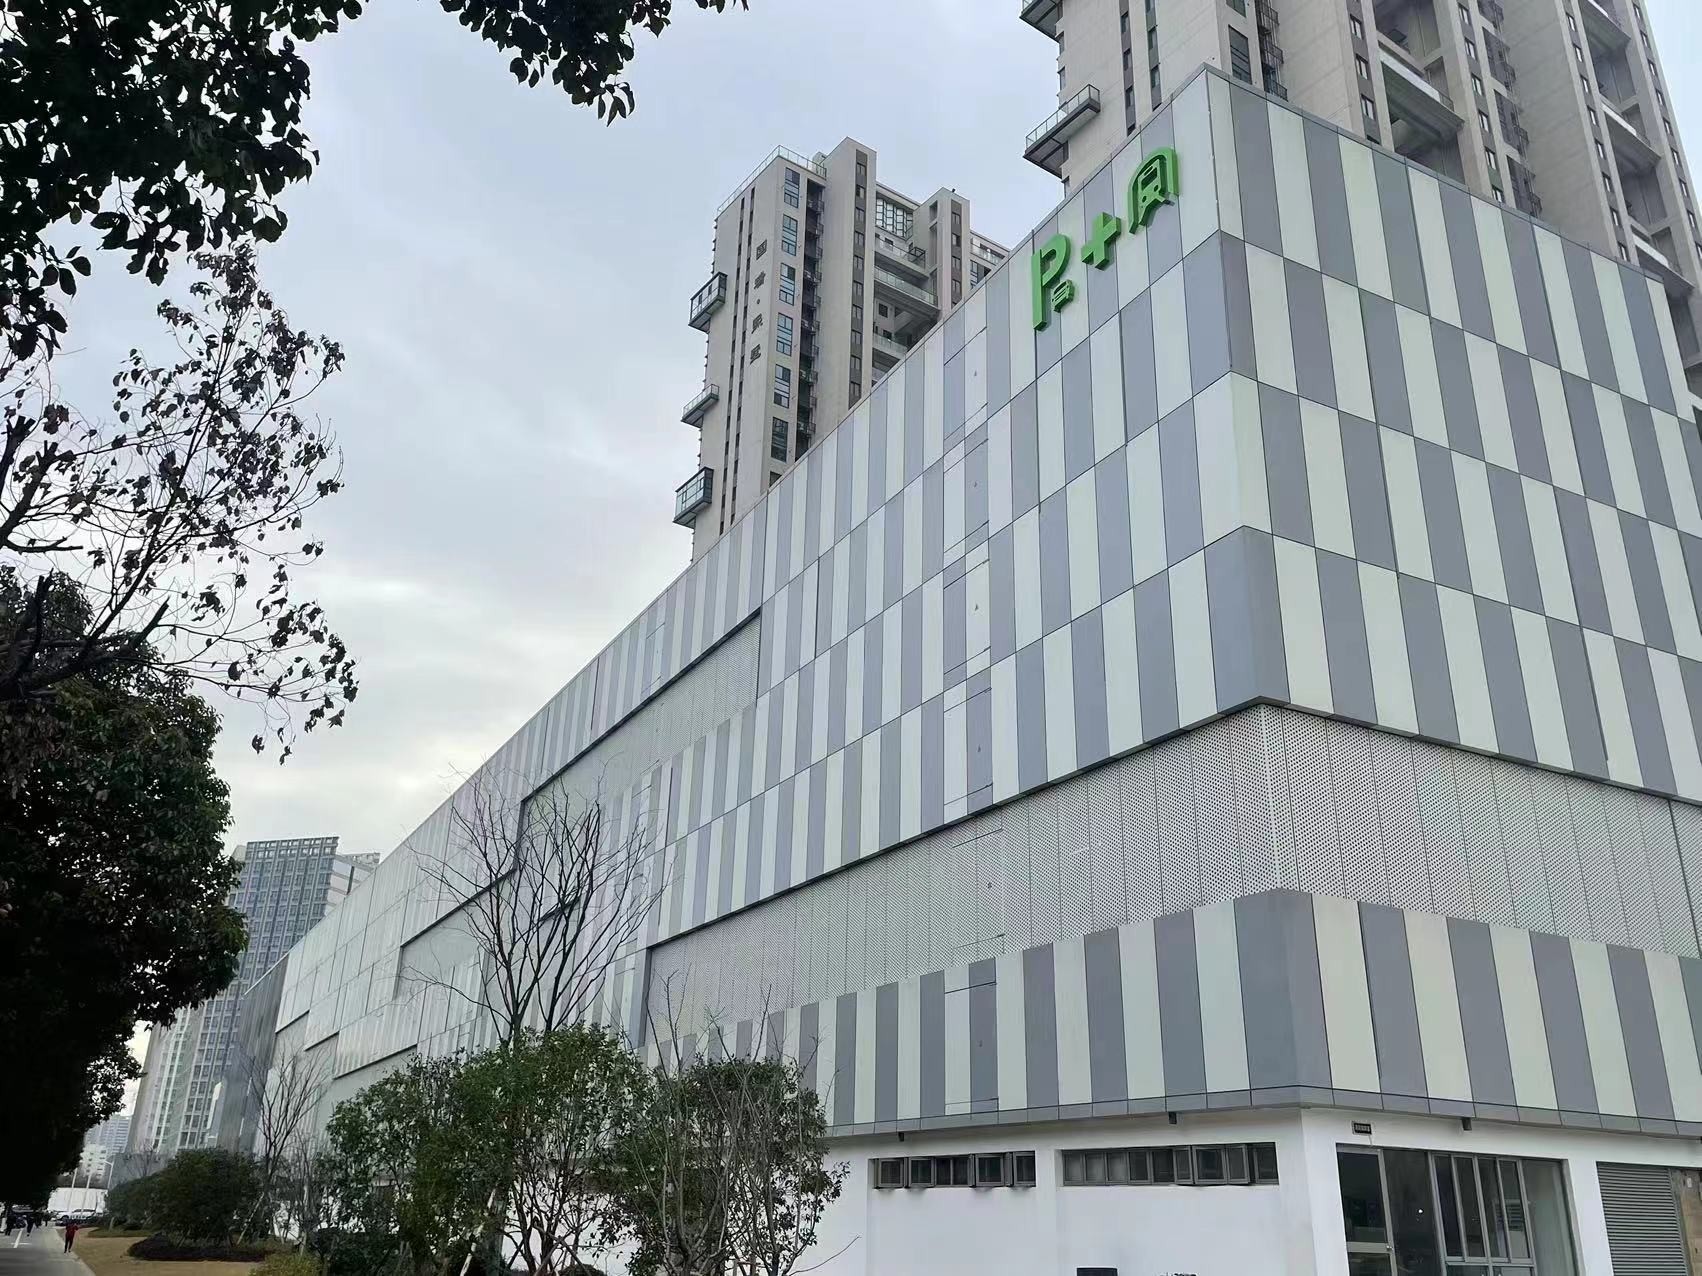
Suzhou Mudu Jinfeng Road Parking System
Suzhou Mudu Jinfeng Road Parking System uses a comb PPY planar moving Parking System.
View Project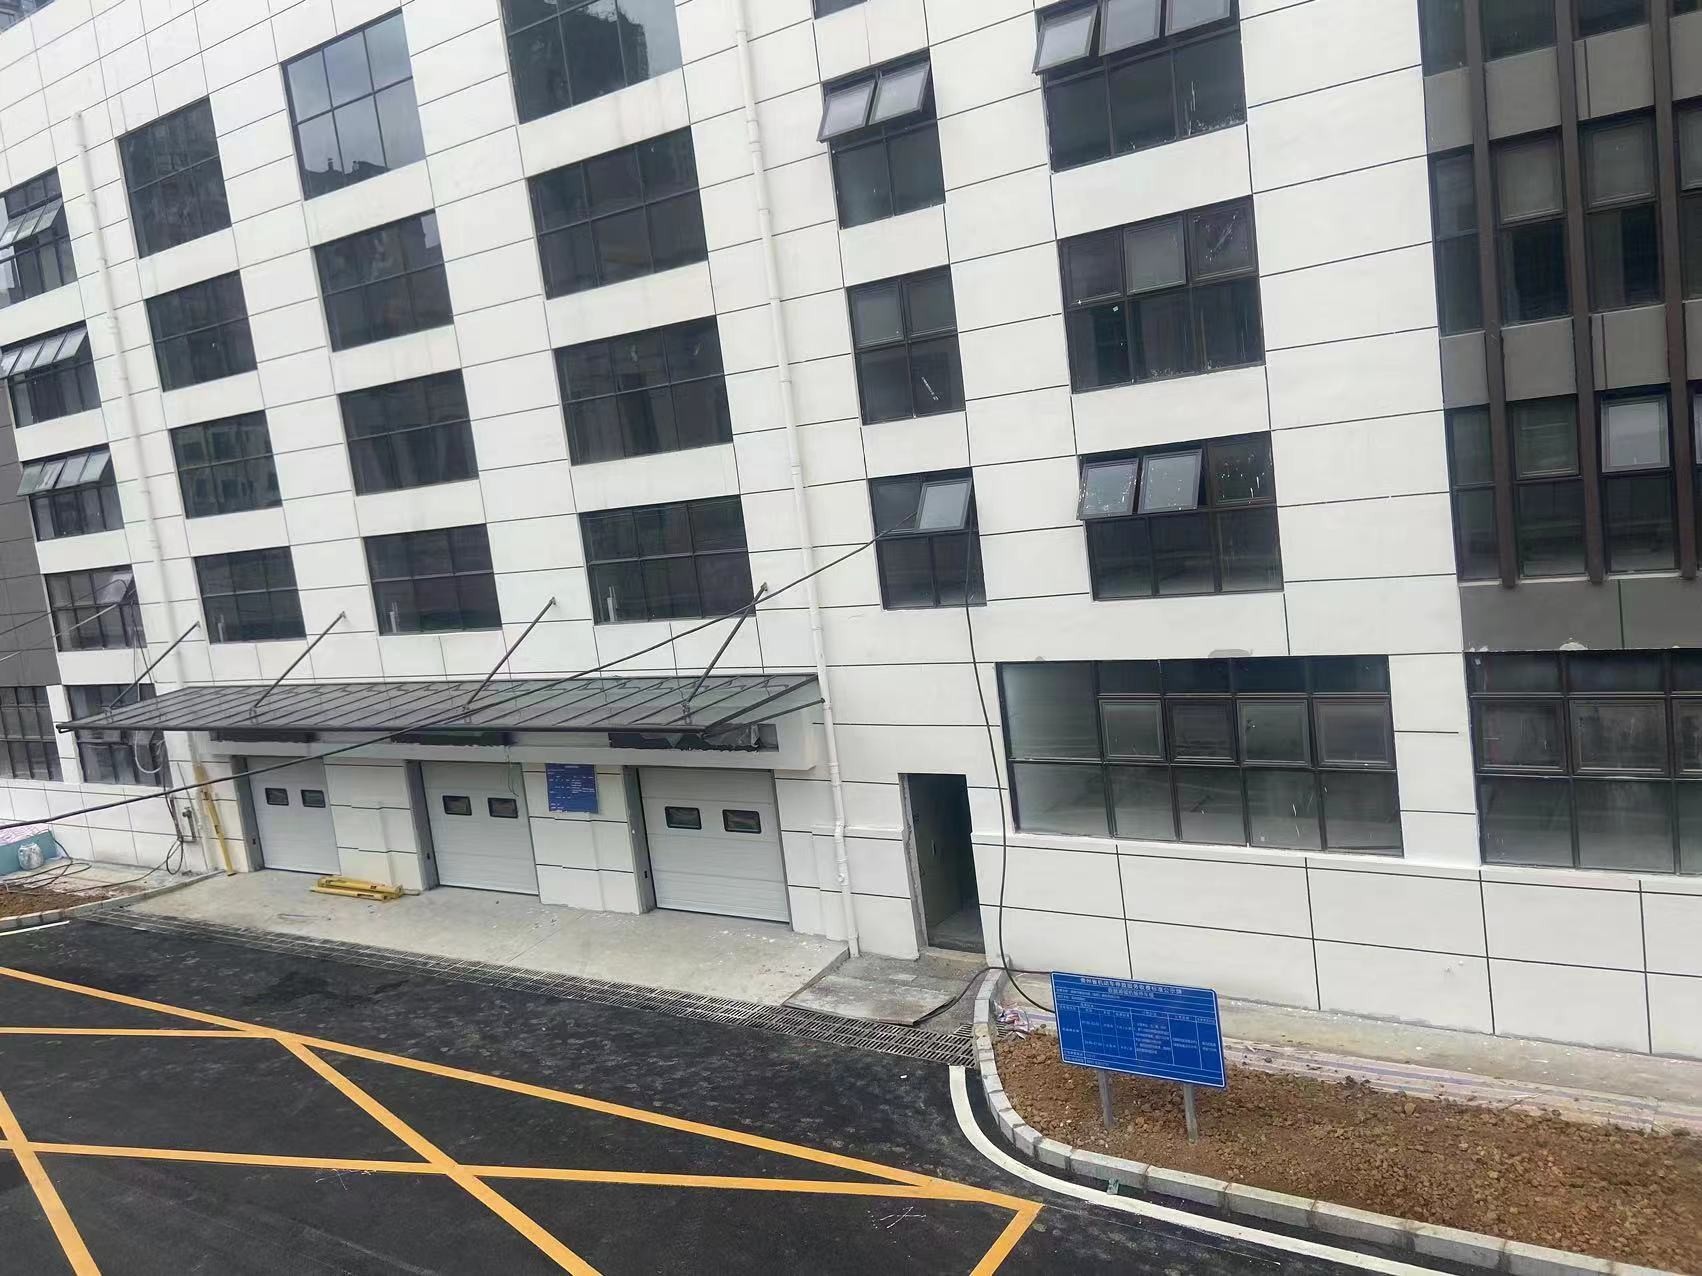
Qingzhen Data Lake Parking System
Qingzhen Data Lake Parking System uses a manipulator PPY planar moving Parking System.
View Project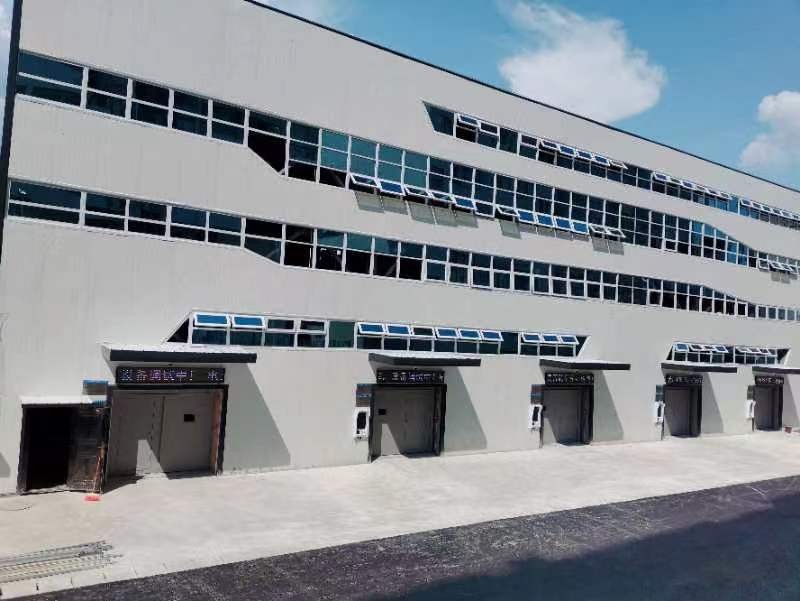
Hanyuan City Intelligent Parking Facility
Hanyuan City Intelligent Parking Facility uses a roller PPY planar moving Parking System.
View ProjectSystem Demonstrations
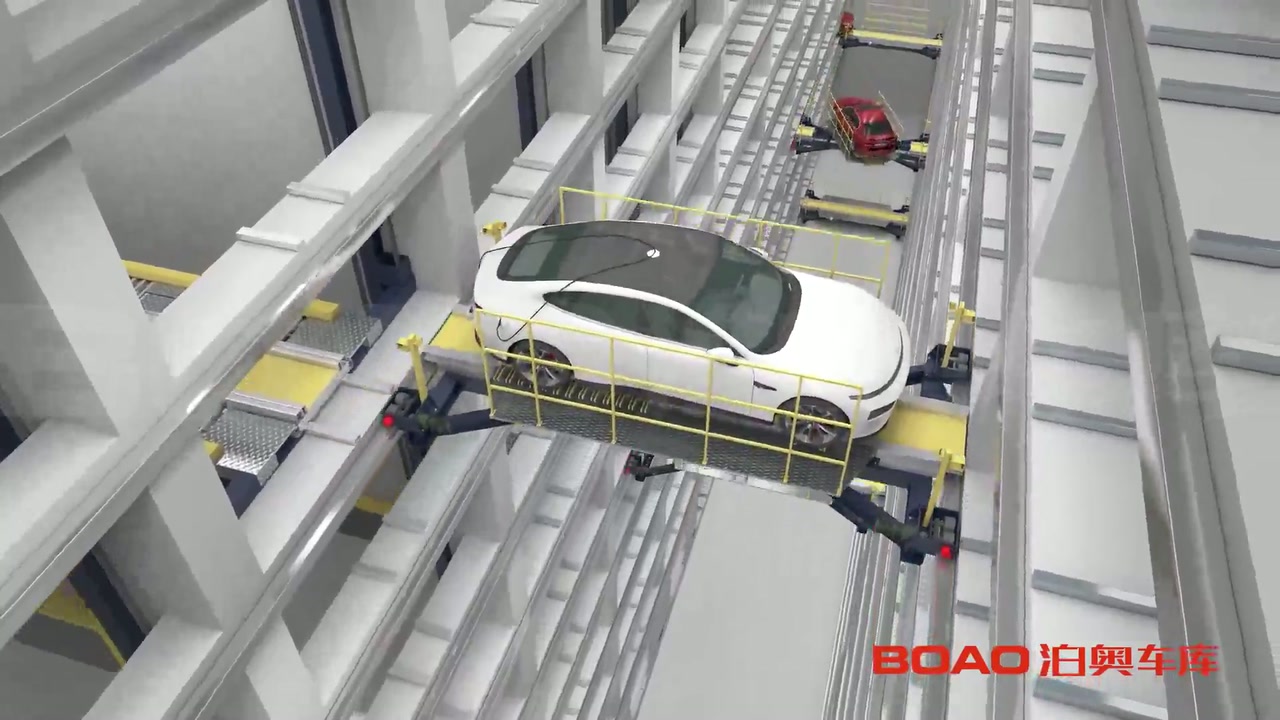
Planar-Moving Intelligent Parking System
Follow vehicle entry, carrier transfer, automated storage, and retrieval in a complete planar-moving sequence.
View DemonstrationRelated Products
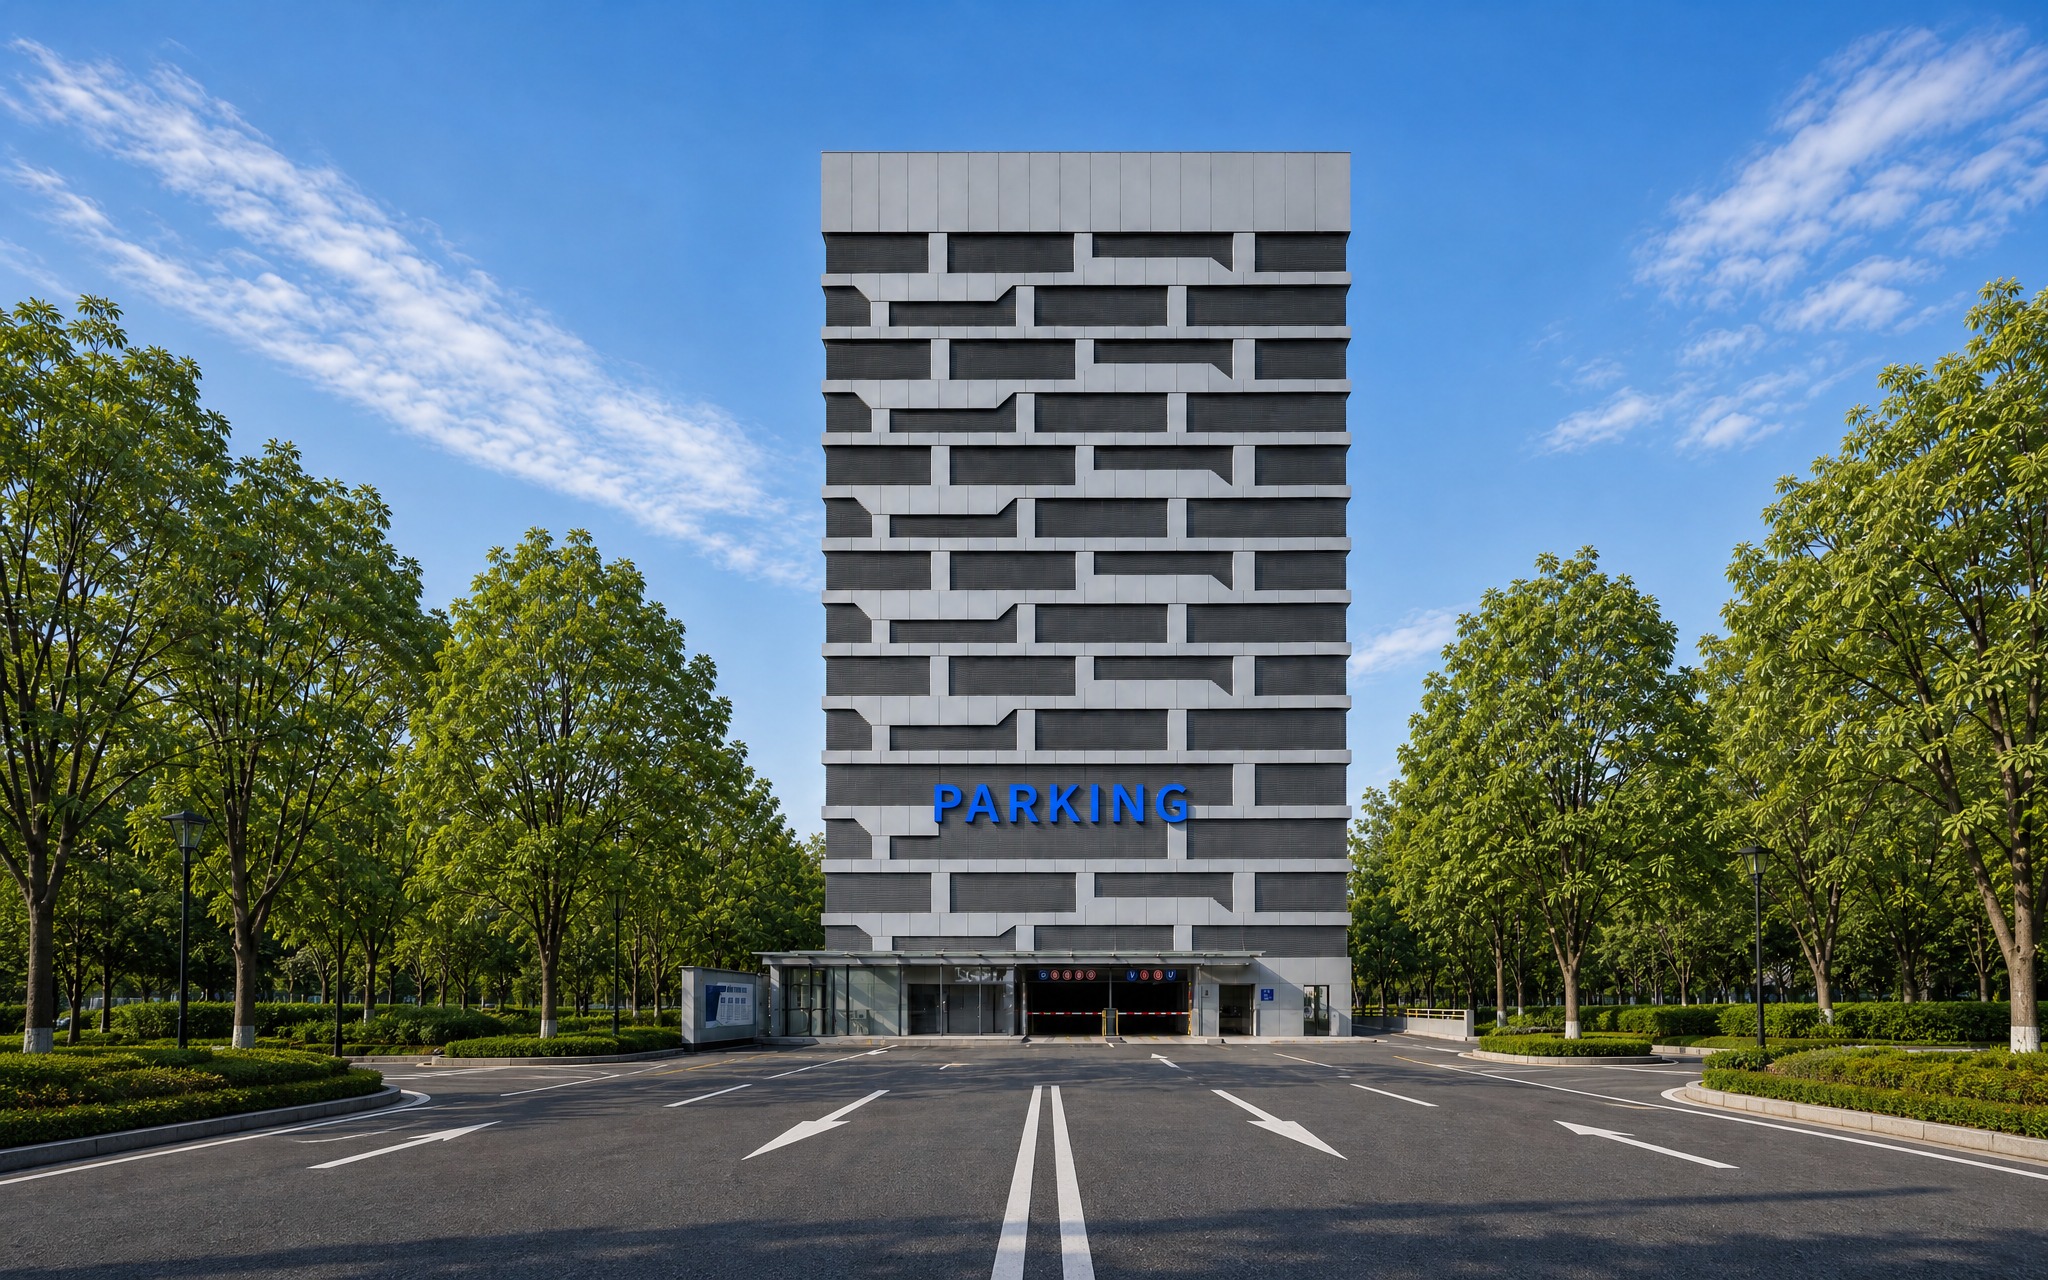
Vertical Lift Intelligent Parking System
Vertical Lift Parking System Series-Top Tower
33 Levels with 66 Charging Parking Spaces. Maximizes vertical space utilization
View Product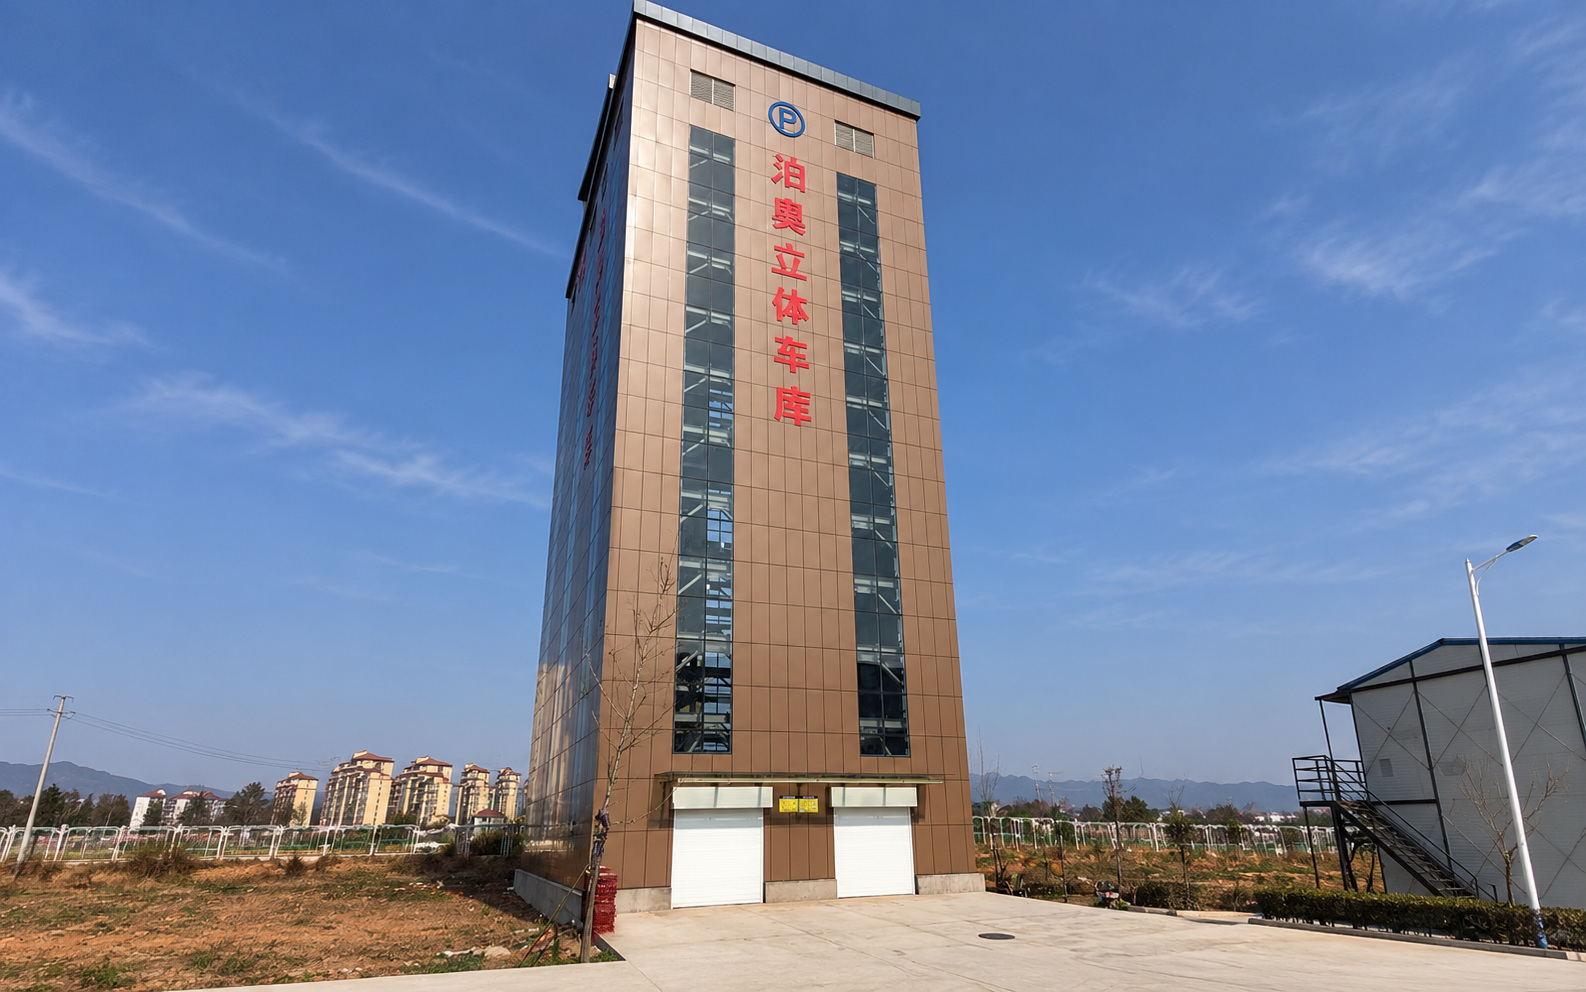
Vertical Lift Intelligent Parking System
Vertical Lift Parking System Series-Large Carriage
Standard two-column or multi-column layouts for higher space utilization.
View Product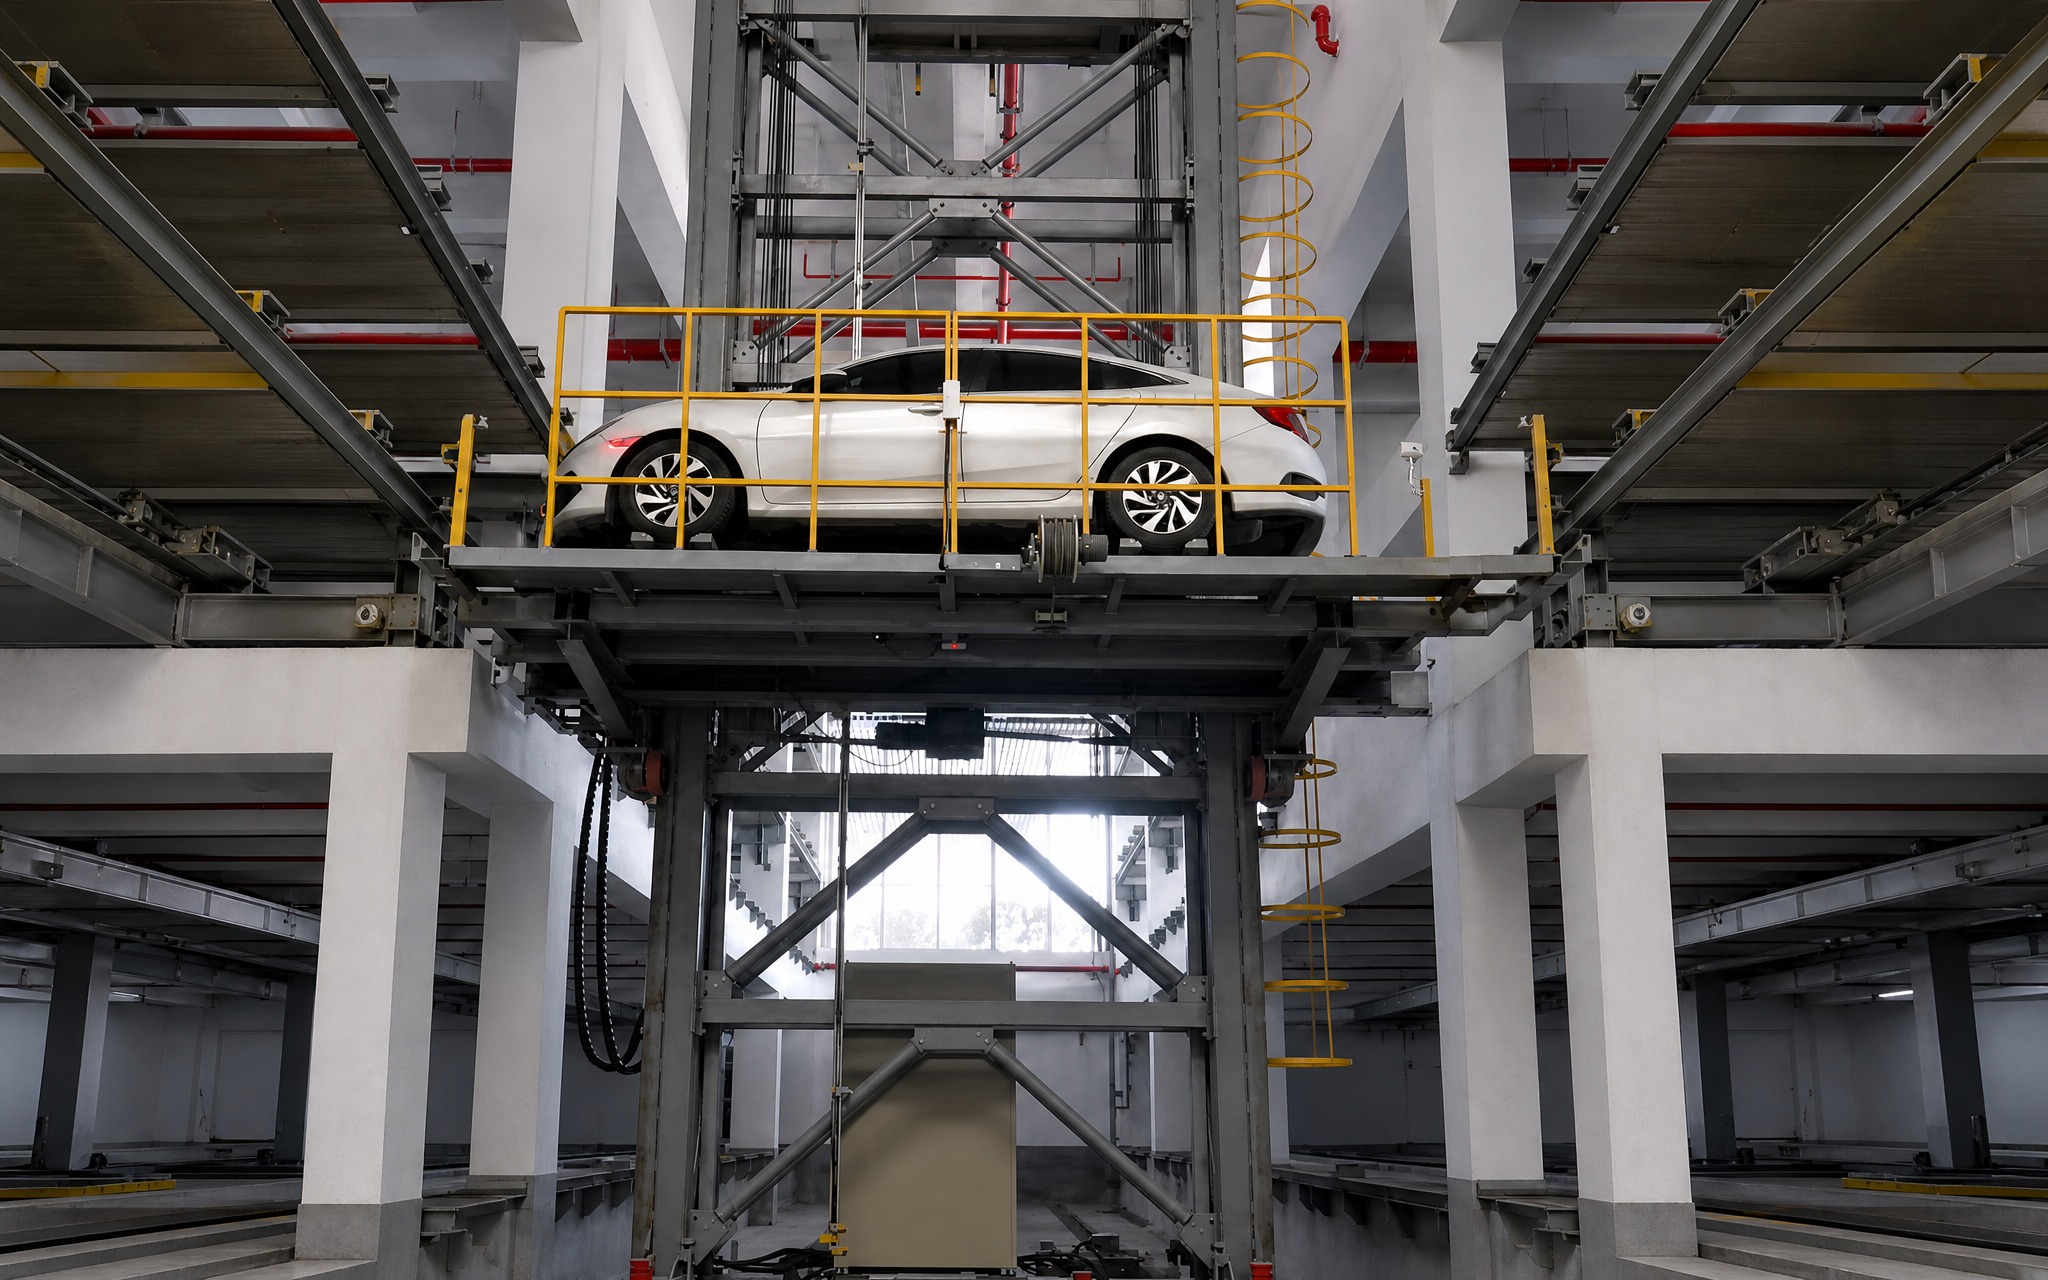
Aisle-Stacking Intelligent Parking System
Aisle-Stacking Parking System
Stacker Crane, Transfer Trolley, Parking Robots
View Product