
BOAO Product Catalogue
Vertical Circulation Parking System
Rotary Circulating Parking System
Vertical Circulation Parking System
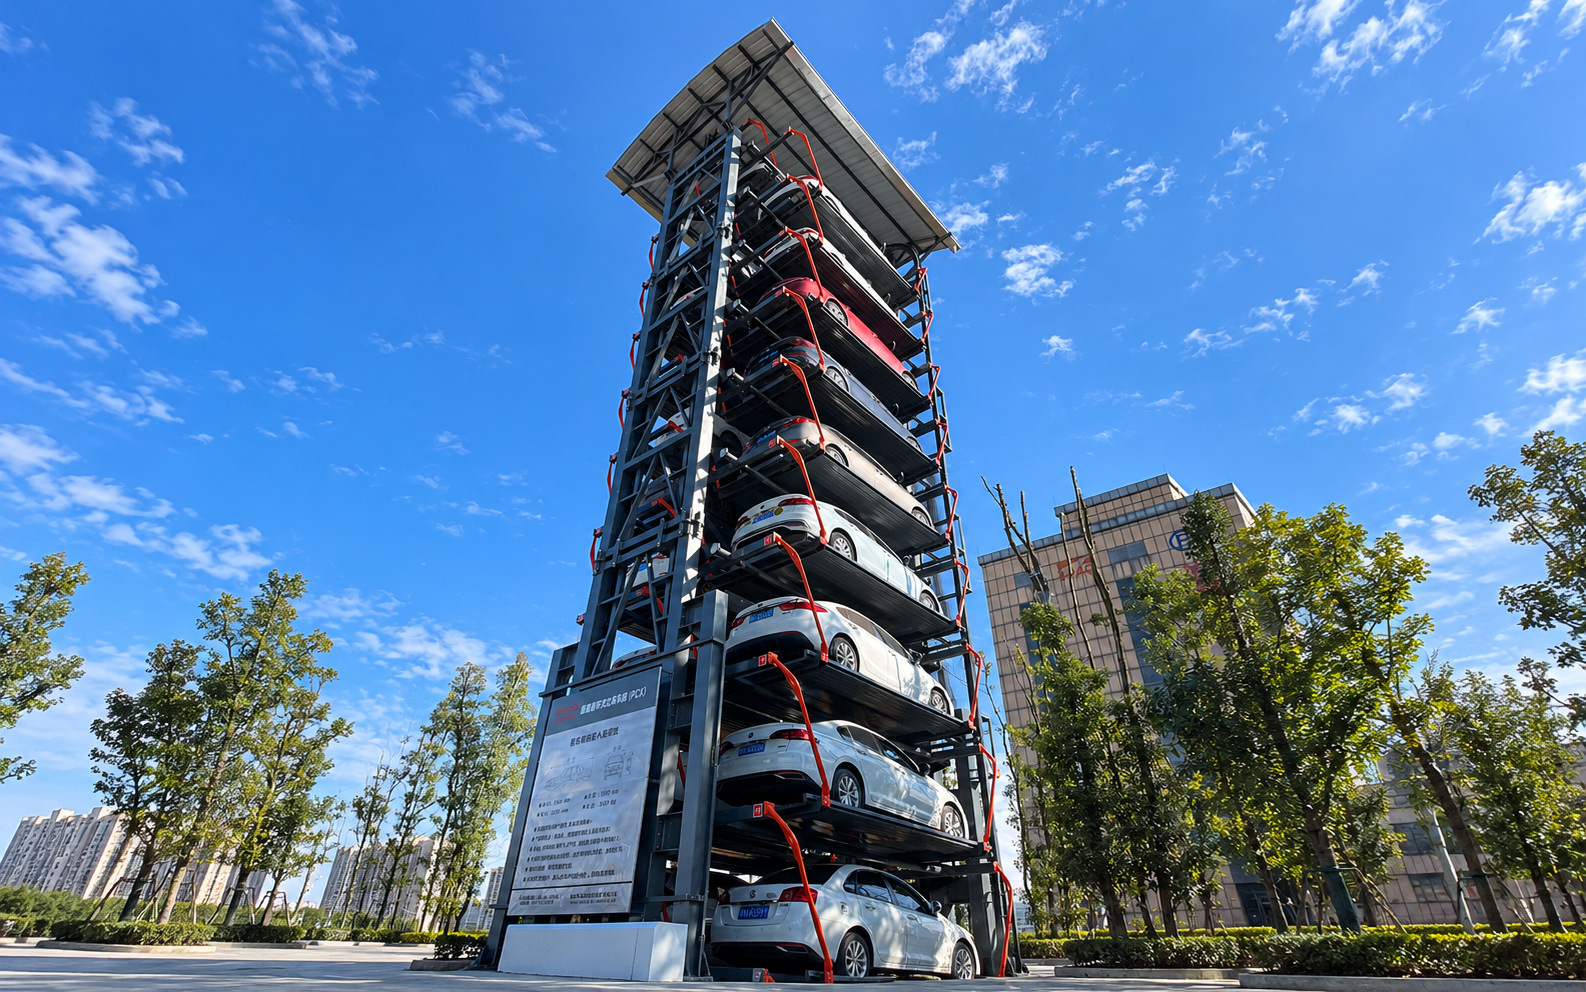
Platforms circulate vertically on a chain to use the height available on compact sites.
- Vertical circulation storage
- Standalone or grouped layouts
- PLC automatic control
- Limit checks, photoelectric protection and emergency stop
System Overview
Working Principle
A motor and reducer drive the chain carrying spaced vehicle platforms. Storage and retrieval take place when the target platform reaches the entrance. Units may stand alone, integrate with buildings or operate in groups. These parameters describe a PCX*11-BA fork-type, 20-space example.
Product Advantages
Key Characteristics
Standalone or grouped layouts
PLC automatic control
Limit checks, photoelectric protection and emergency stop
Configuration Reference
Technical Specifications
- Reference model
- PCX*11-BA (fork type)
- Vehicle size (L × W × H)
- 5300 × 1900 × 1550 mm
- Overall size (L × W × H)
- 6800 × 5600 × 21000 mm
- Rated voltage
- 380 V / 220 V
- Operation
- Touch screen / buttons / card
- Example capacity
- 20 vehicles
- Vehicle weight
- 2000 / 2350 kg (configuration-dependent)
- Rated motor power
- 30 kW
- Circulation speed
- ≥5.5 m/min (adjusted by project)
Final product parameters and configuration must be confirmed for the specific project.
Selection Guidance
A circulating platform sequence
A motor and reducer drive a chain carrying vehicle platforms around the vertical structure. The selected platform comes to the entrance for storage or retrieval. Unlike a multi-level horizontal circulation layout, this system is organized around a vertically circulating chain.
Evaluate the arrangement
The listed PCX fork-type reference describes a 20-vehicle example; its size, vehicle limits and capacity should not be applied automatically to another configuration. Units may be planned individually, in groups or with a building. Check usable height, footprint and access approach for the proposed arrangement.
Plan for operation
Provide site width and depth, height restrictions, the types and weights of vehicles, desired capacity and the location of the entrance. Discuss how vehicles will queue and the operating controls, electrical supply and protection arrangements needed for the proposed installation.
System Demonstrations
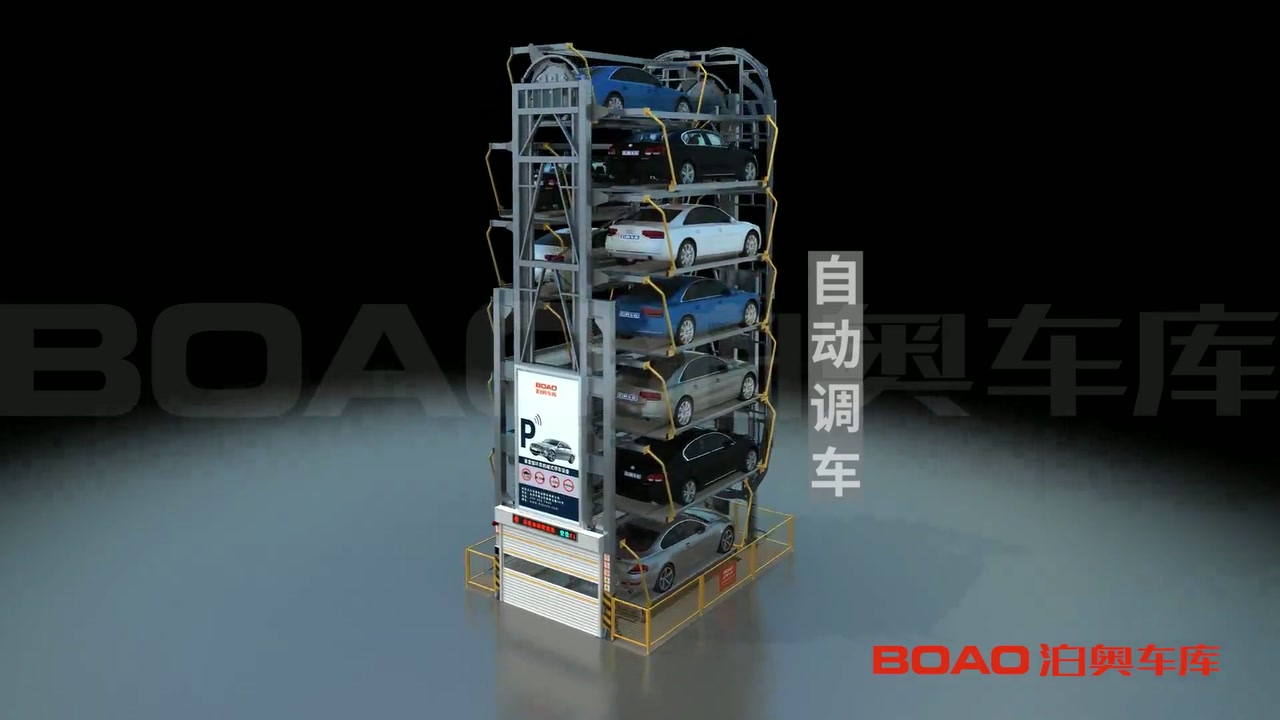
Vertical Circulation Parking System (PCX)
Follow the PCX carrier chain as vehicles circulate vertically from entry through retrieval.
View DemonstrationRelated Products
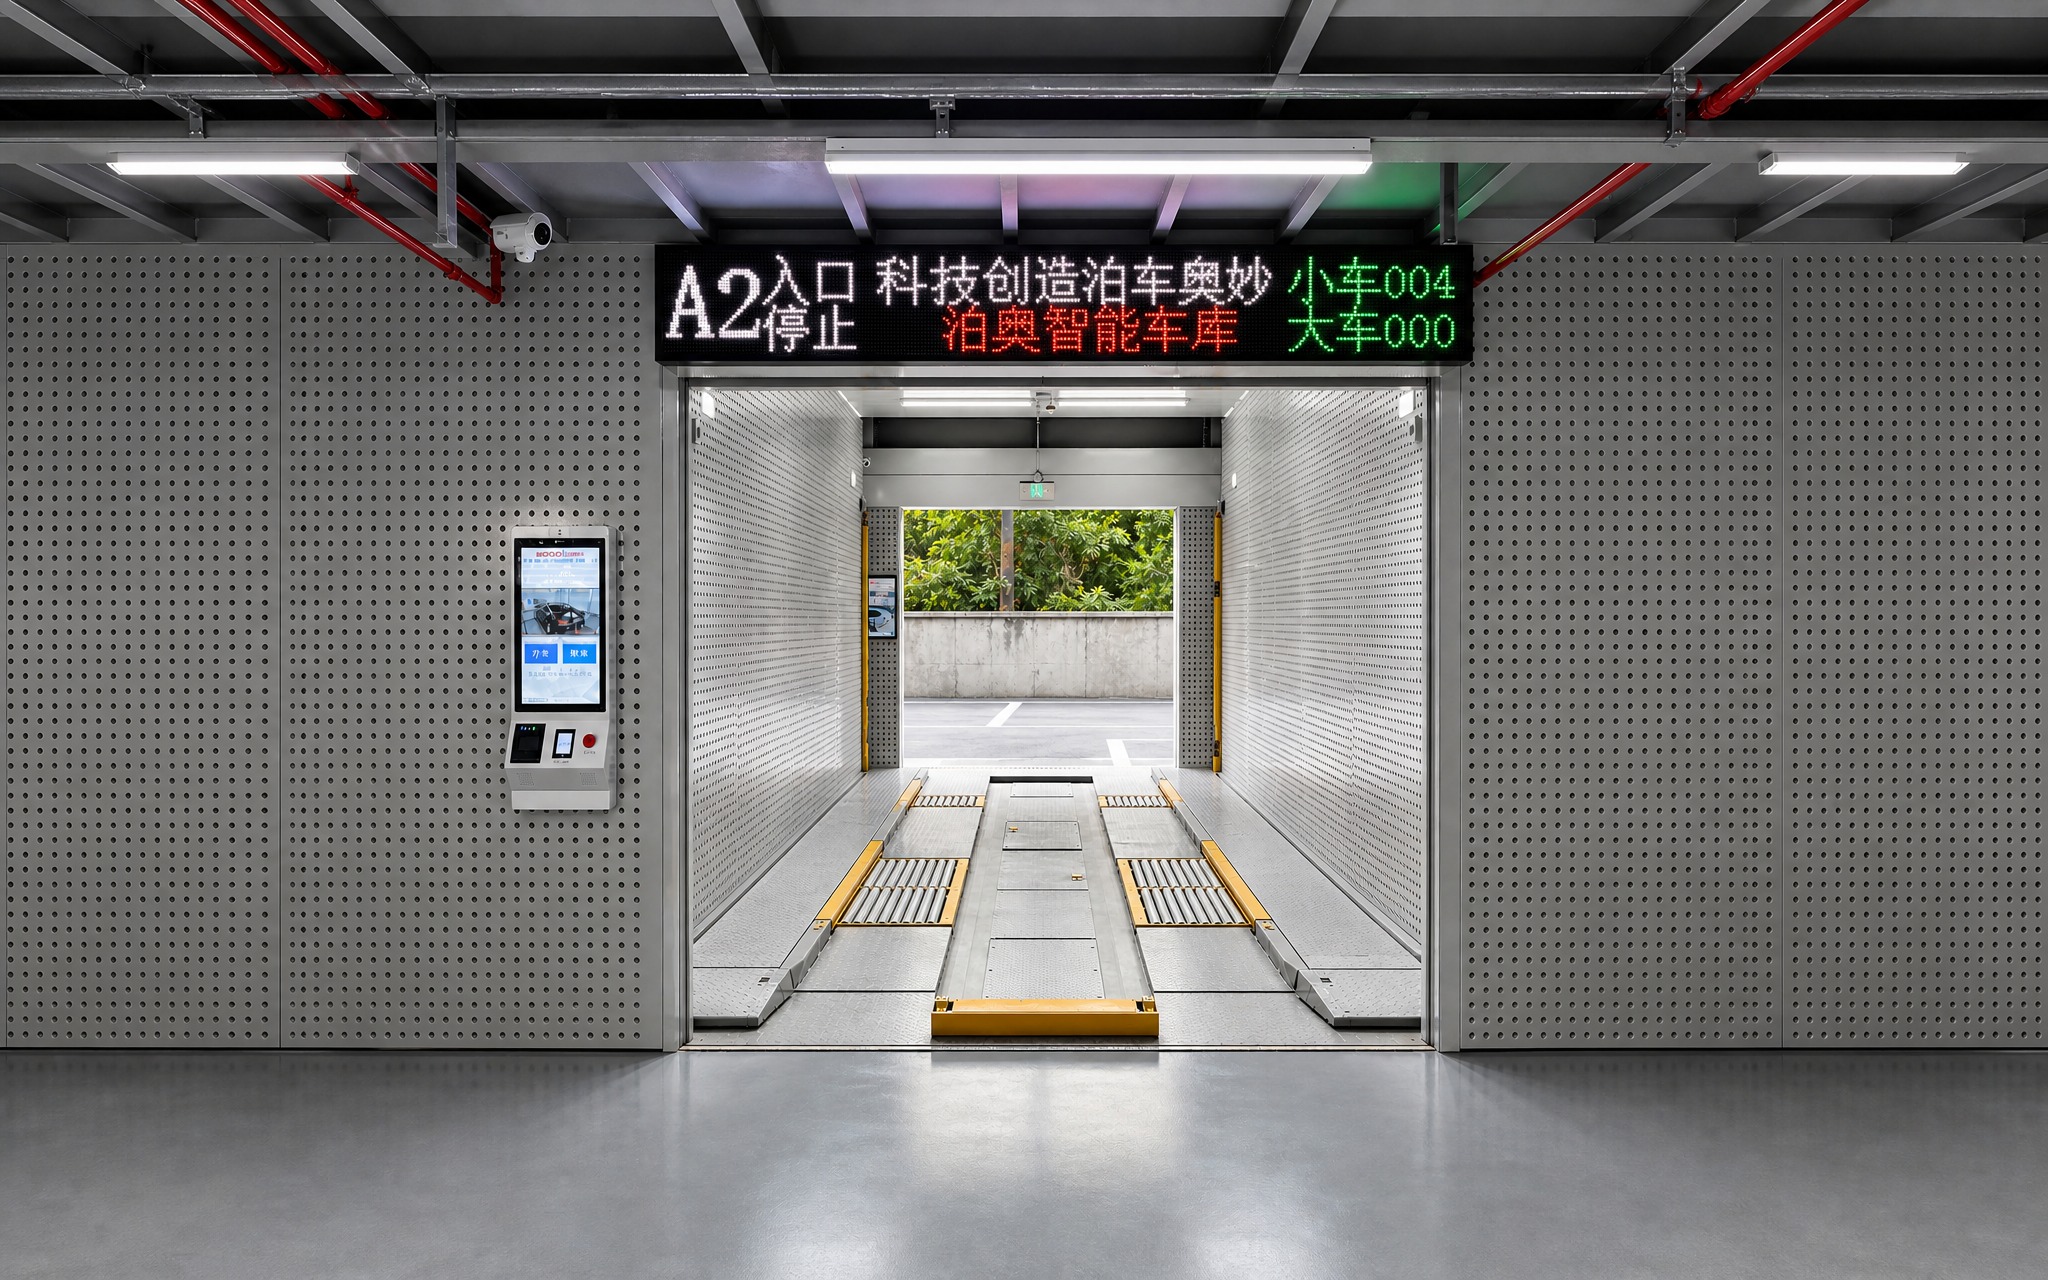
Planar-Moving Intelligent Parking System
Planar-Moving Intelligent Parking System
Transport Trolleys, Parking Robots, Lifts
View Product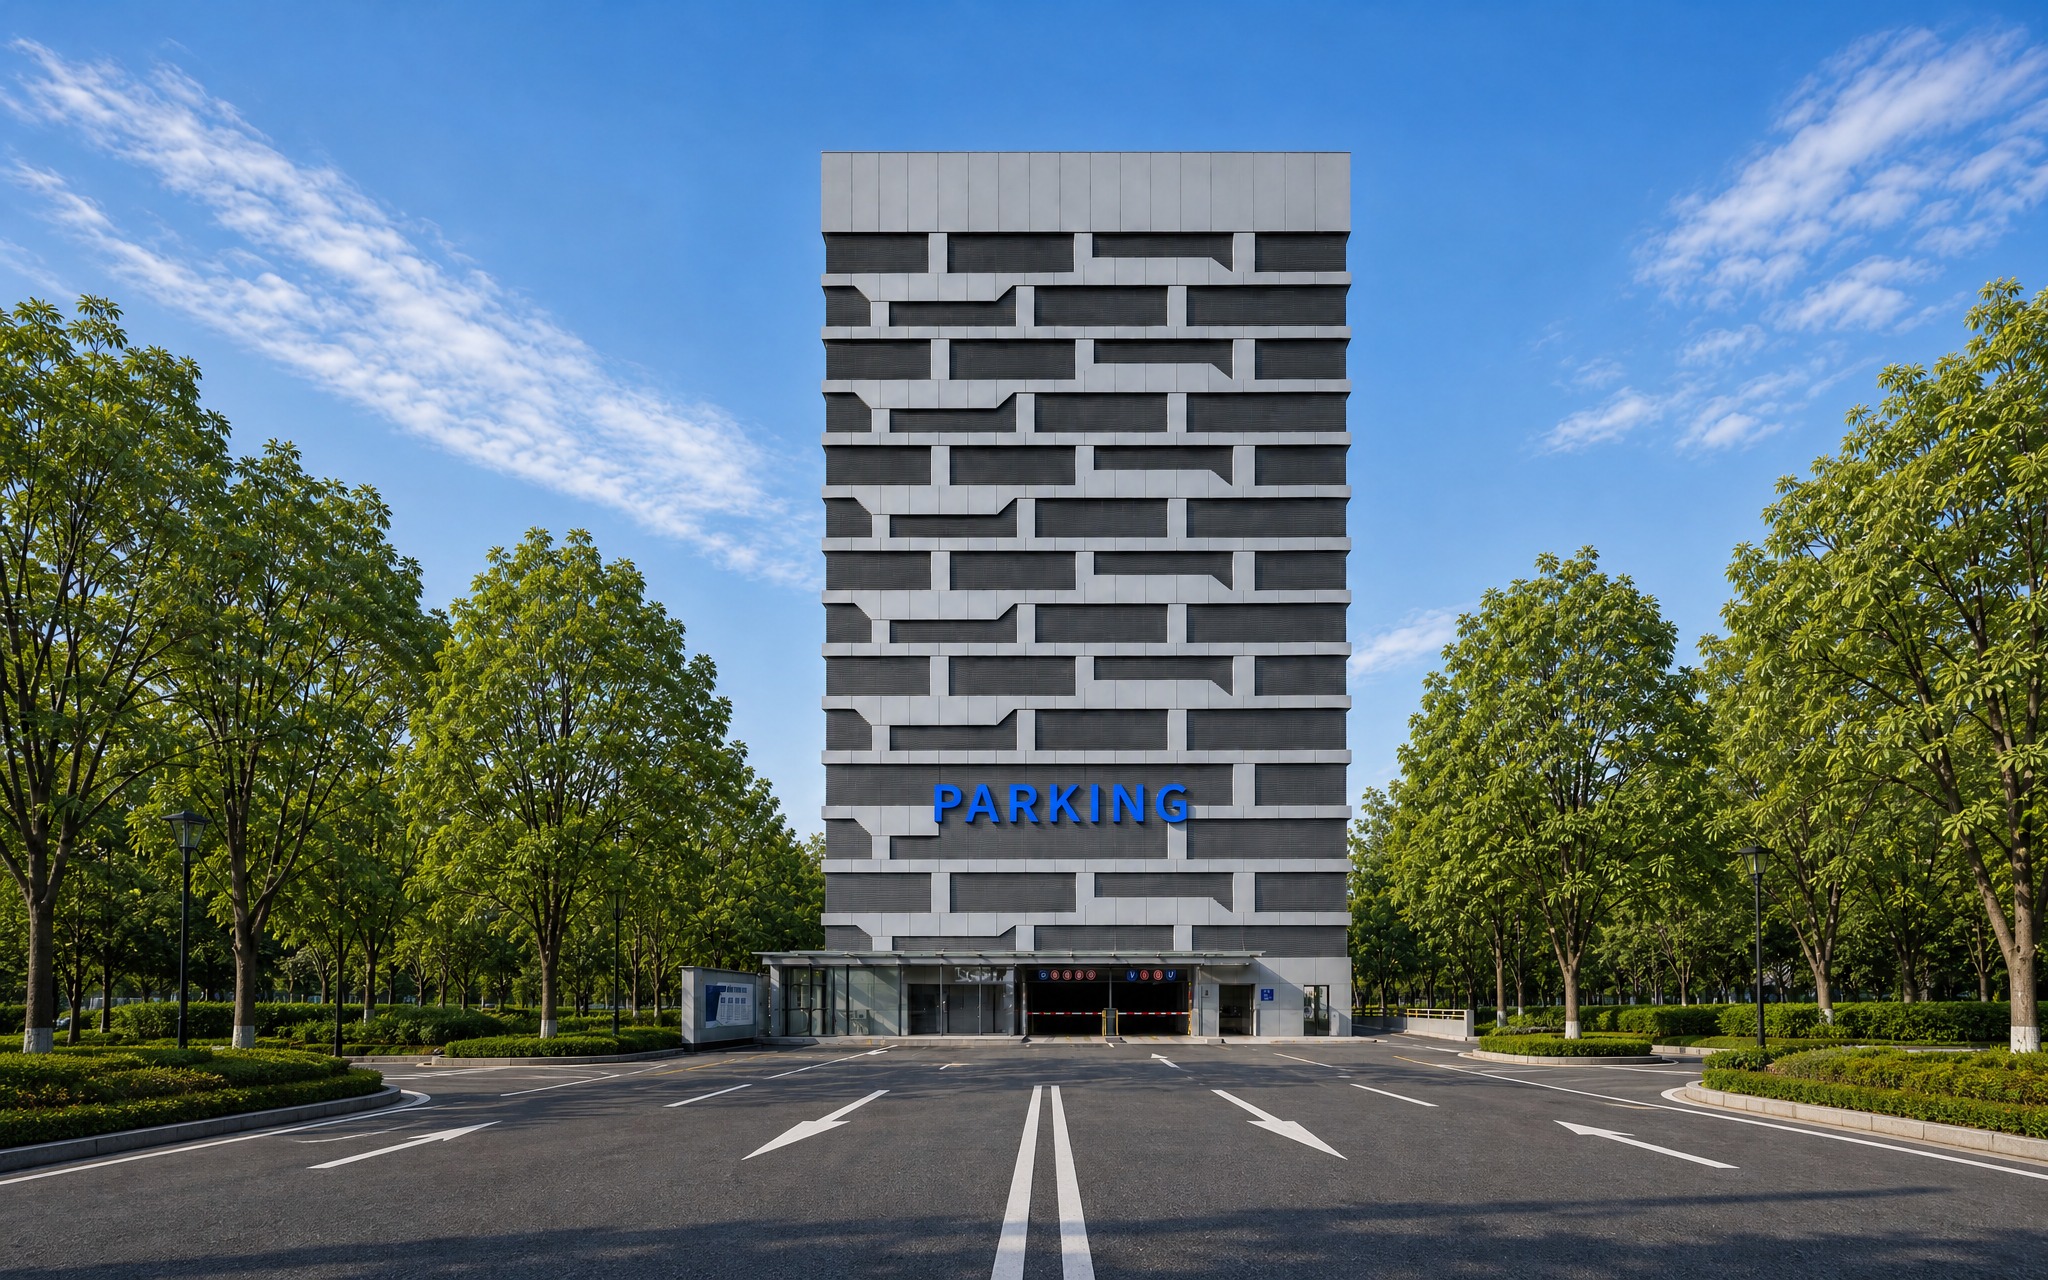
Vertical Lift Intelligent Parking System
Vertical Lift Parking System Series-Top Tower
33 Levels with 66 Charging Parking Spaces. Maximizes vertical space utilization
View Product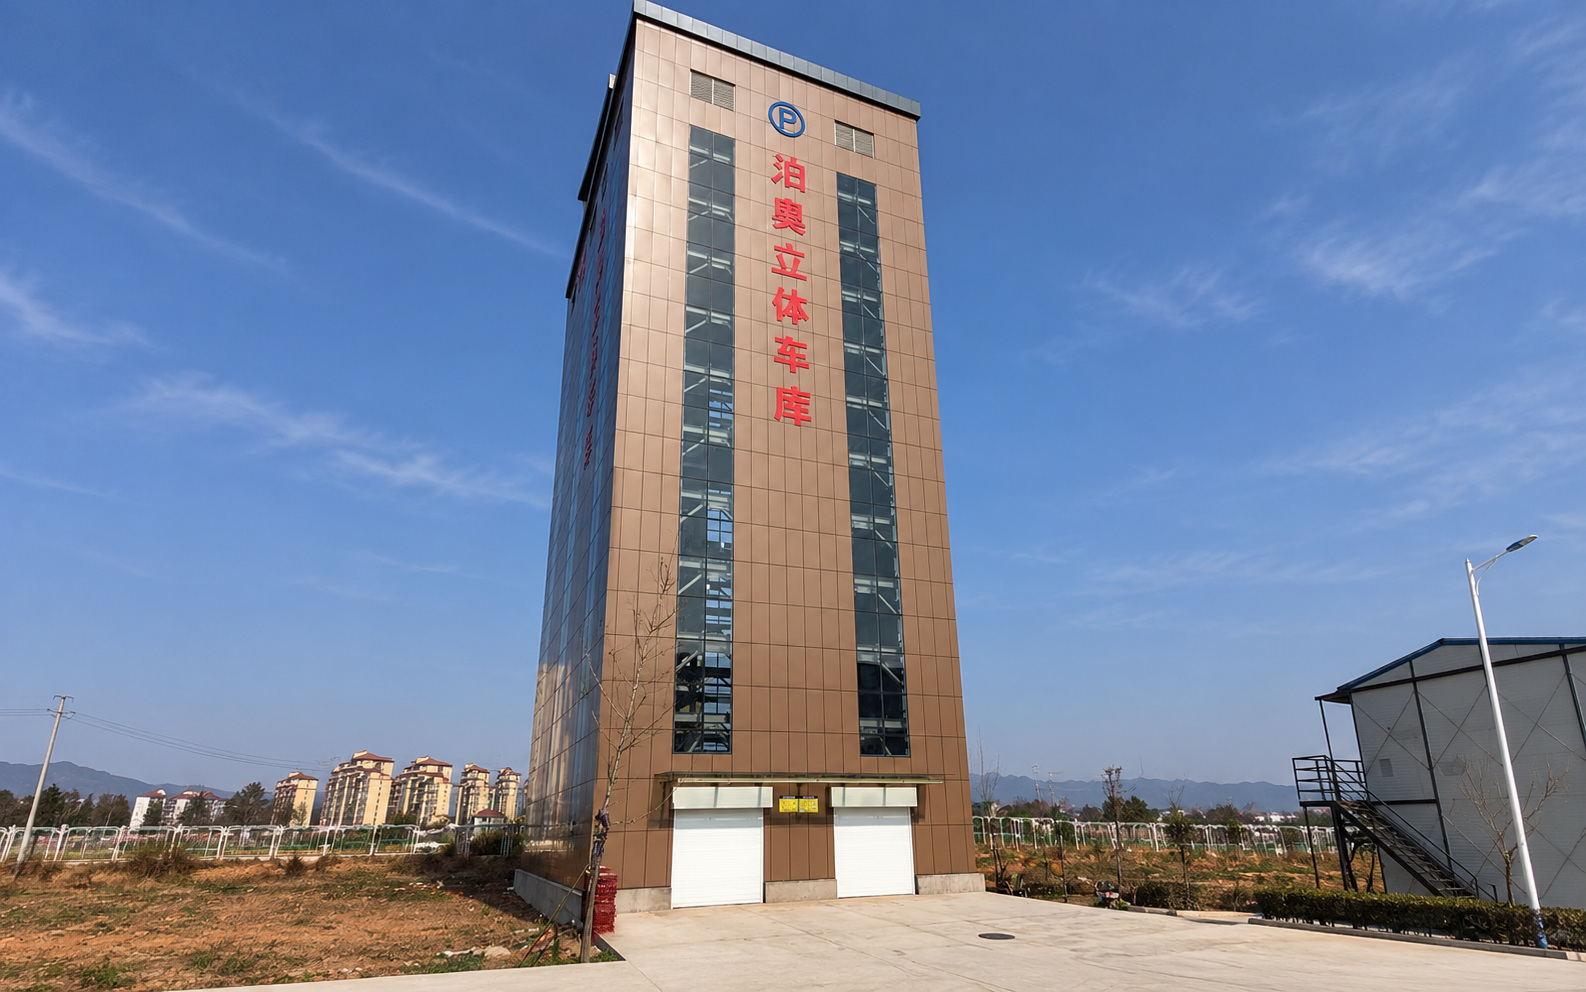
Vertical Lift Intelligent Parking System
Vertical Lift Parking System Series-Large Carriage
Standard two-column or multi-column layouts for higher space utilization.
View Product