
BOAO Product Catalogue
Pit-Type Lift-and-Slide Parking System
Multi-level Puzzle Parking System
Pit-Type Lift-and-Slide Parking System
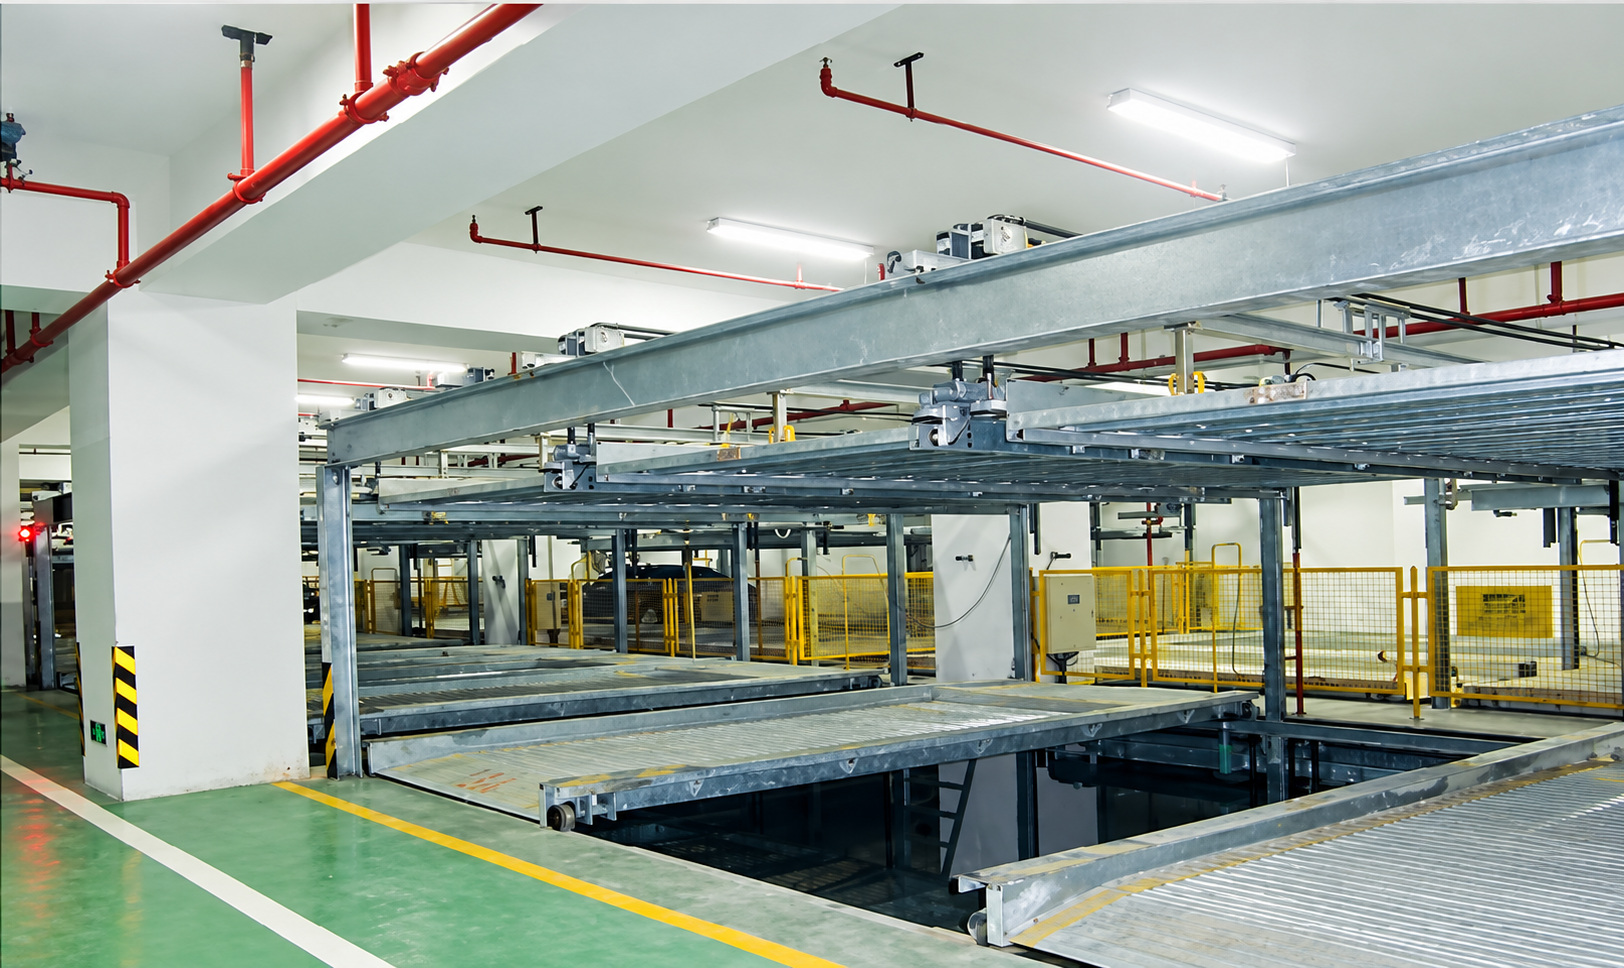
Ground and pit levels increase storage through lift-and-slide platform movement.
- One or more pit levels
- Vehicle access at ground level
- PLC control and safety detection
- Civil works and drainage designed by project
System Overview
Working Principle
Platforms move sideways to create space, then lift the selected vehicle to the ground access level. Options include two levels with one pit level, three levels with one pit level, and four levels with two pit levels. Pit dimensions, drainage, protection and civil works require project design. Lifting speeds below are separated by layout.
Product Advantages
Key Characteristics
Vehicle access at ground level
PLC control and safety detection
Civil works and drainage designed by project
Configuration Reference
Technical Specifications
- Reference series
- PSH2.*-D1 / PSH3.*-D1 / PSH4.*-D2
- Lift / traverse motors
- 2.2 / 0.2 kW
- Three/four levels: above-ground lift
- 4–6 m/min
- Traverse speed
- 8–10 m/min
- Lifting method
- Motor-driven chain
- Two levels with one pit: lift speed
- 4–6 m/min
- Three/four levels: pit lift
- 2–3 m/min
- Power
- Three-phase 380 V 50 Hz
Final product parameters and configuration must be confirmed for the specific project.
Selection Guidance
Layouts with pit levels
This lift-and-slide system combines ground and pit levels. The listed layouts include two levels with one pit level, three levels with one pit level, and four levels with two pit levels. Platforms move laterally to make space and lift the selected vehicle to ground access.
Civil works matter
The choice between layouts depends on available height and the depth that can be built below grade. Pit dimensions, drainage, protection and civil works need project design. Coordinate the parking equipment with foundations, utilities and the vehicle approach before selecting a layout.
Request a layout review
Share a site survey and plan and section drawings, including proposed pit area, underground constraints, groundwater or drainage information where available, vehicle sizes and weights, and target capacity. BOAO can then review the arrangement together with the required access and local fire-protection conditions.
System Demonstrations
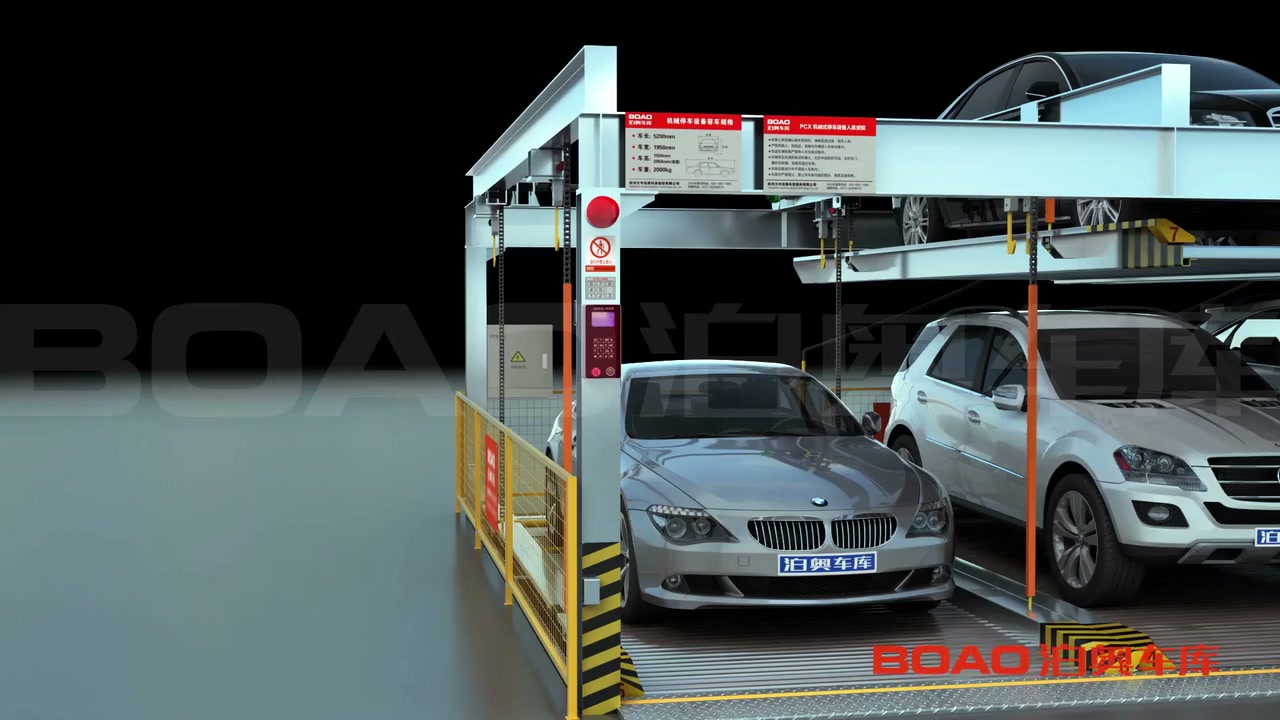
Pit Puzzle Parking System
See the pit-mounted lift-and-slide structure and its platform movement during vehicle storage and retrieval.
View DemonstrationRelated Products
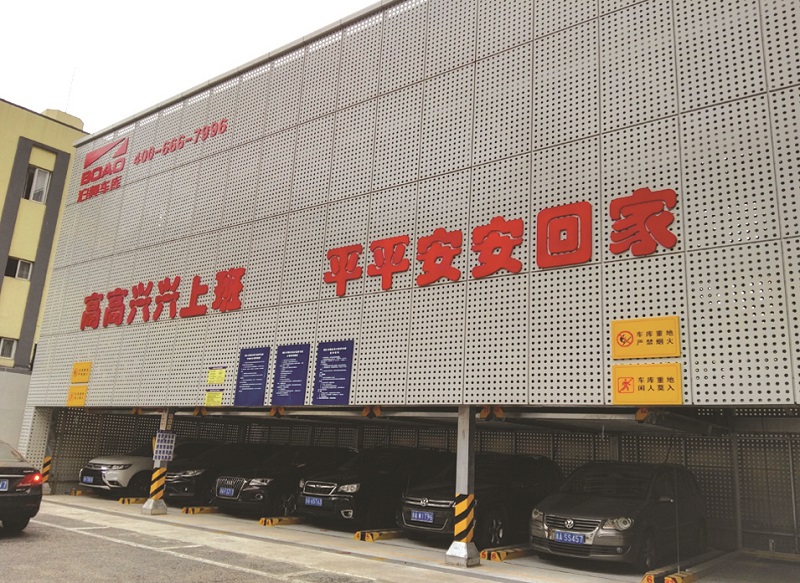
Multi-level Puzzle Parking System
Six-Level Above-Ground Lift-and-Slide Parking System
6-level lift-and-slide storage uses vacant positions to move platforms to the access level.
View Product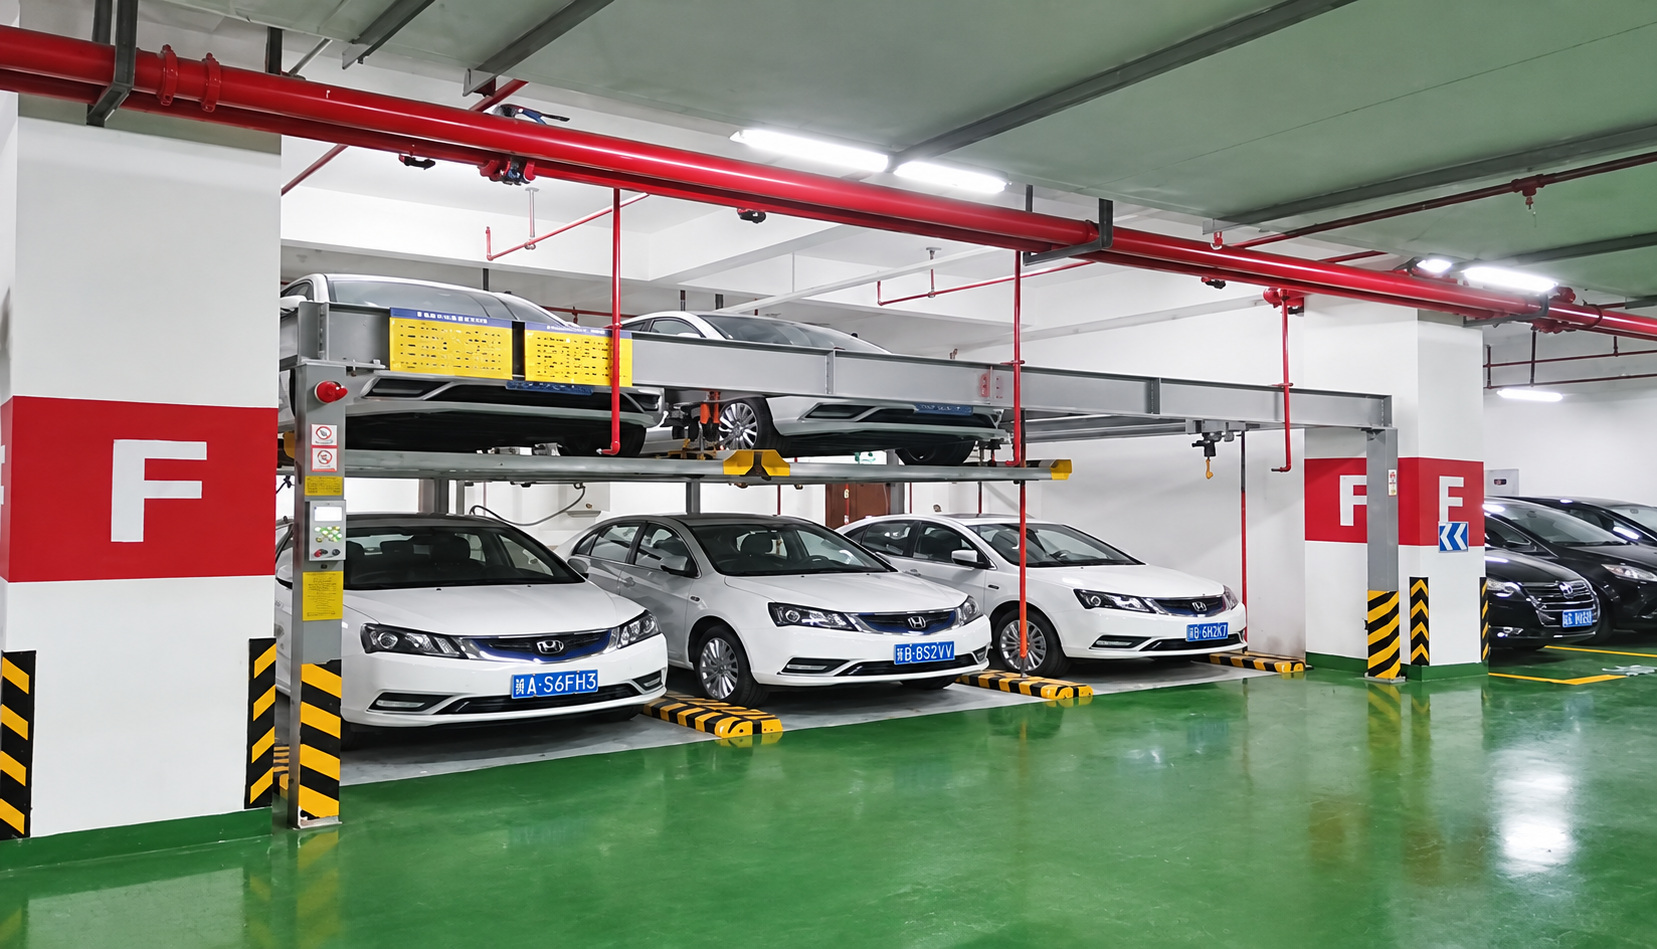
Multi-level Puzzle Parking System
Two-Level Above-Ground Lift-and-Slide Parking System
2-level lift-and-slide storage uses vacant positions to move platforms to the access level.
View Product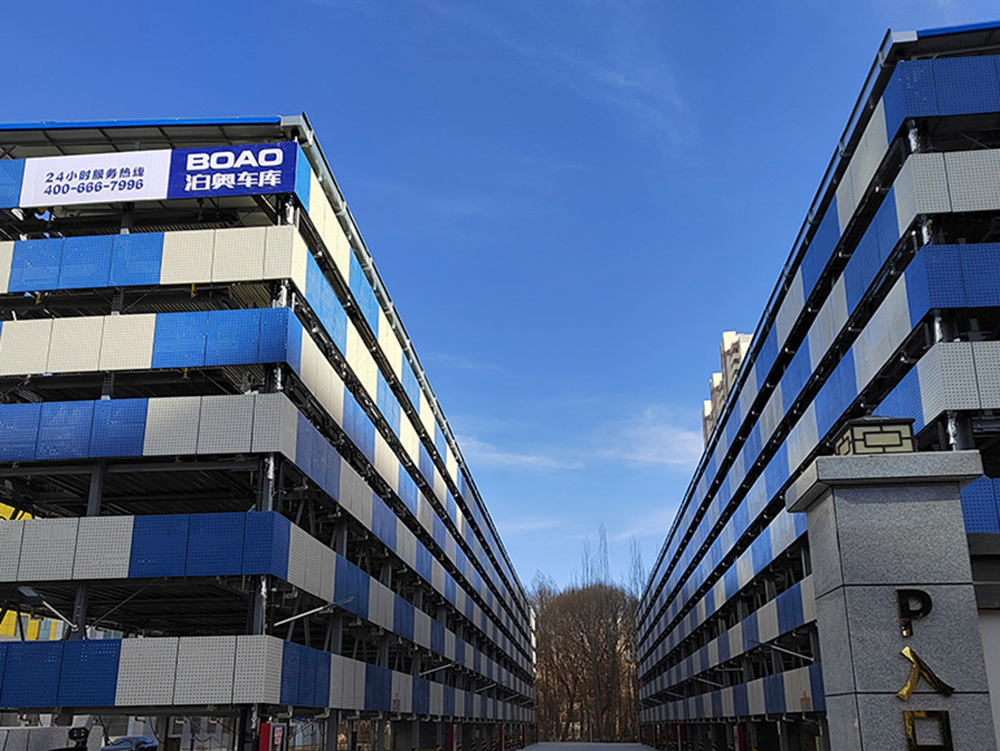
Multi-level Puzzle Parking System
Seven-Level Above-Ground Lift-and-Slide Parking System
7-level lift-and-slide storage uses vacant positions to move platforms to the access level.
View Product