
BOAO Product Catalogue
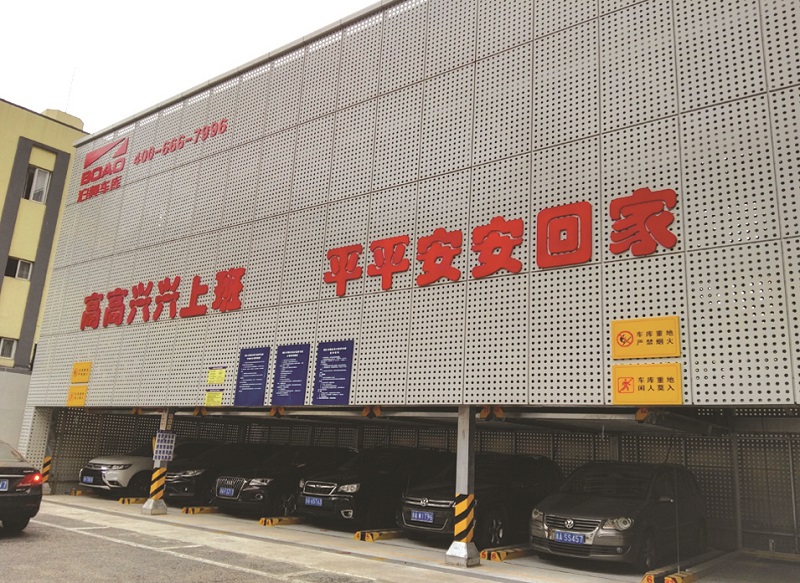
Six-Level Above-Ground Lift-and-Slide Parking System
Multi-level Puzzle Parking System
Six-Level Above-Ground Lift-and-Slide Parking System
6-level lift-and-slide storage uses vacant positions to move platforms to the access level.
- 6 above-ground levels
- Lateral positioning and vertical storage
- Button operation, optional IC card
- Site, vehicle and fire-protection requirements checked
System Overview
Working Principle
Platforms on the ground and intermediate levels move sideways to create a vacant position for the target platform. This 6-level above-ground configuration uses wire-rope lifting. Capacity, vehicle limits and installation height depend on the model and site.
Product Advantages
Key Characteristics
Lateral positioning and vertical storage
Button operation, optional IC card
Site, vehicle and fire-protection requirements checked
Configuration Reference
Technical Specifications
- Model series
- PSH6
- Capacity for N columns
- 6N−5 (N = columns)
- Lift motor
- 2.2 / 3.7 kW (configuration-dependent)
- Lift speed
- 4–6 / 6–7 m/min (configuration-dependent)
- Power
- Three-phase 380 V 50 Hz
- Levels
- 6 above ground
- Lifting method
- Motor-driven wire rope
- Traverse motor
- 0.2 kW
- Traverse speed
- 8–10 m/min
- Operation
- Buttons / optional IC card
Final product parameters and configuration must be confirmed for the specific project.
Selection Guidance
Six-level arrangement
PSH6 uses six above-ground levels and motor-driven wire-rope lifting. Platforms slide to create a vacant position for the selected platform to travel to the access level. Compare this height and movement sequence with lower-level systems when both capacity and building clearance matter.
Estimate spaces
The reference capacity is 6N-5, where N is the number of columns. This is a starting point for the illustrated arrangement, not a substitute for a site layout. Column positions, access and the available clear height must be reviewed before a project count is established.
Prepare a site brief
Provide plan and section drawings, usable height, target capacity, vehicle dimensions and weights, entrance location and the expected parking pattern. Confirm the electrical supply, fire-protection requirements and whether button or optional card operation is wanted with the project team. Identify columns, ducts and other overhead services.
Related Products
Multi-level Puzzle Parking System
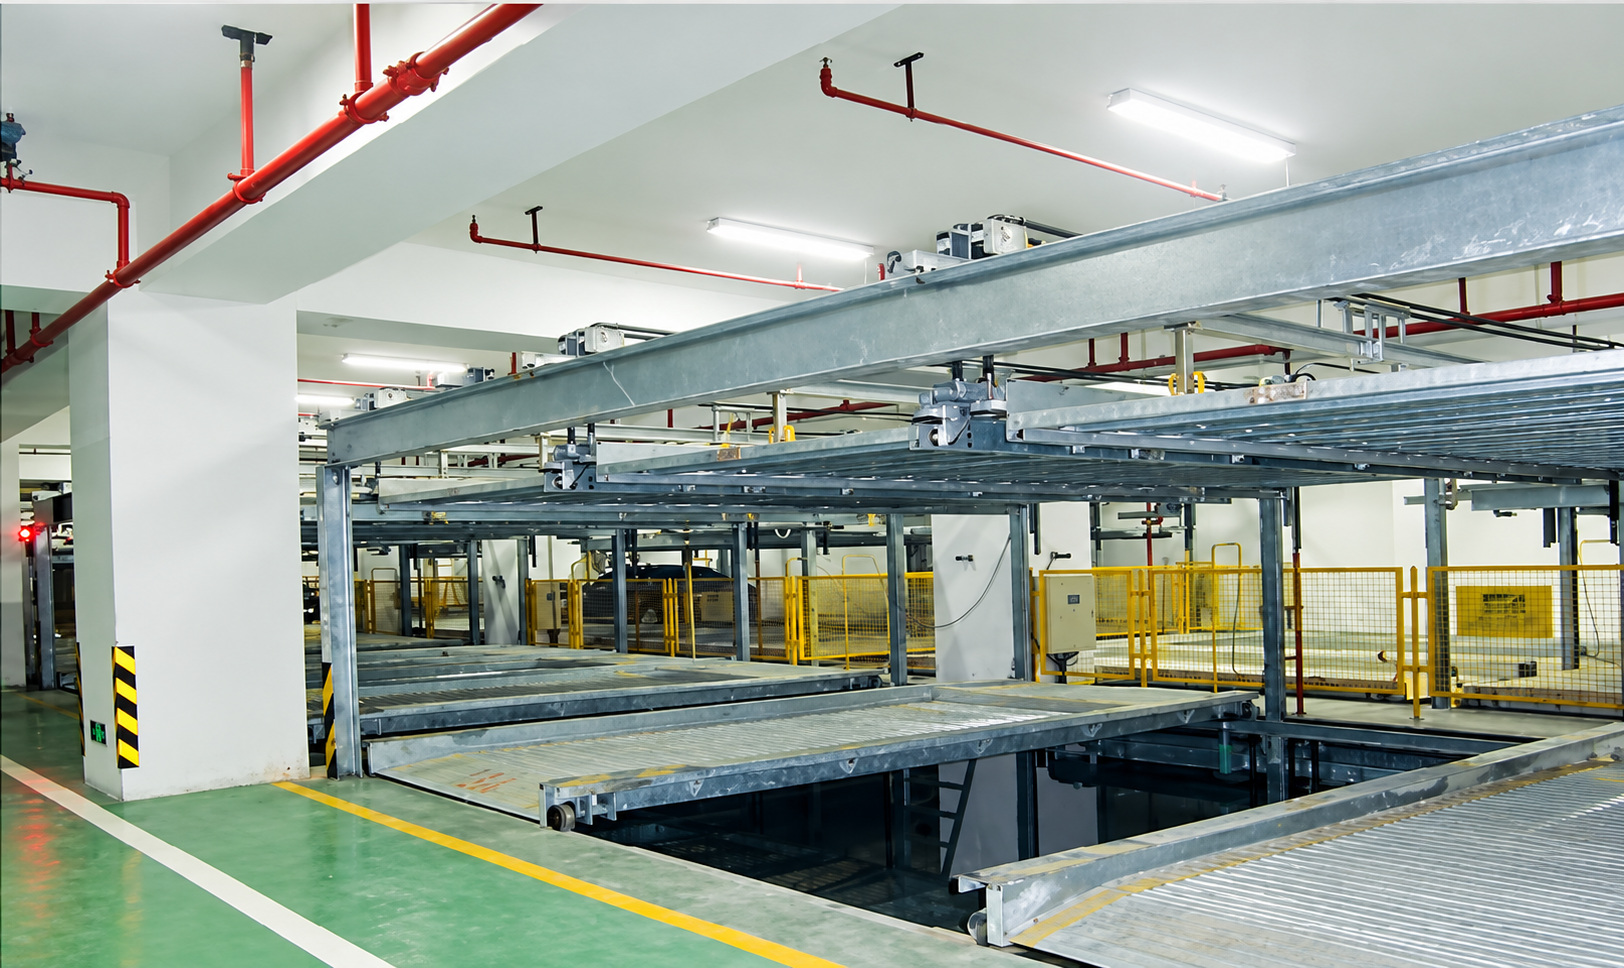
Pit-Type Lift-and-Slide Parking System
Ground and pit levels increase storage through lift-and-slide platform movement.
View Product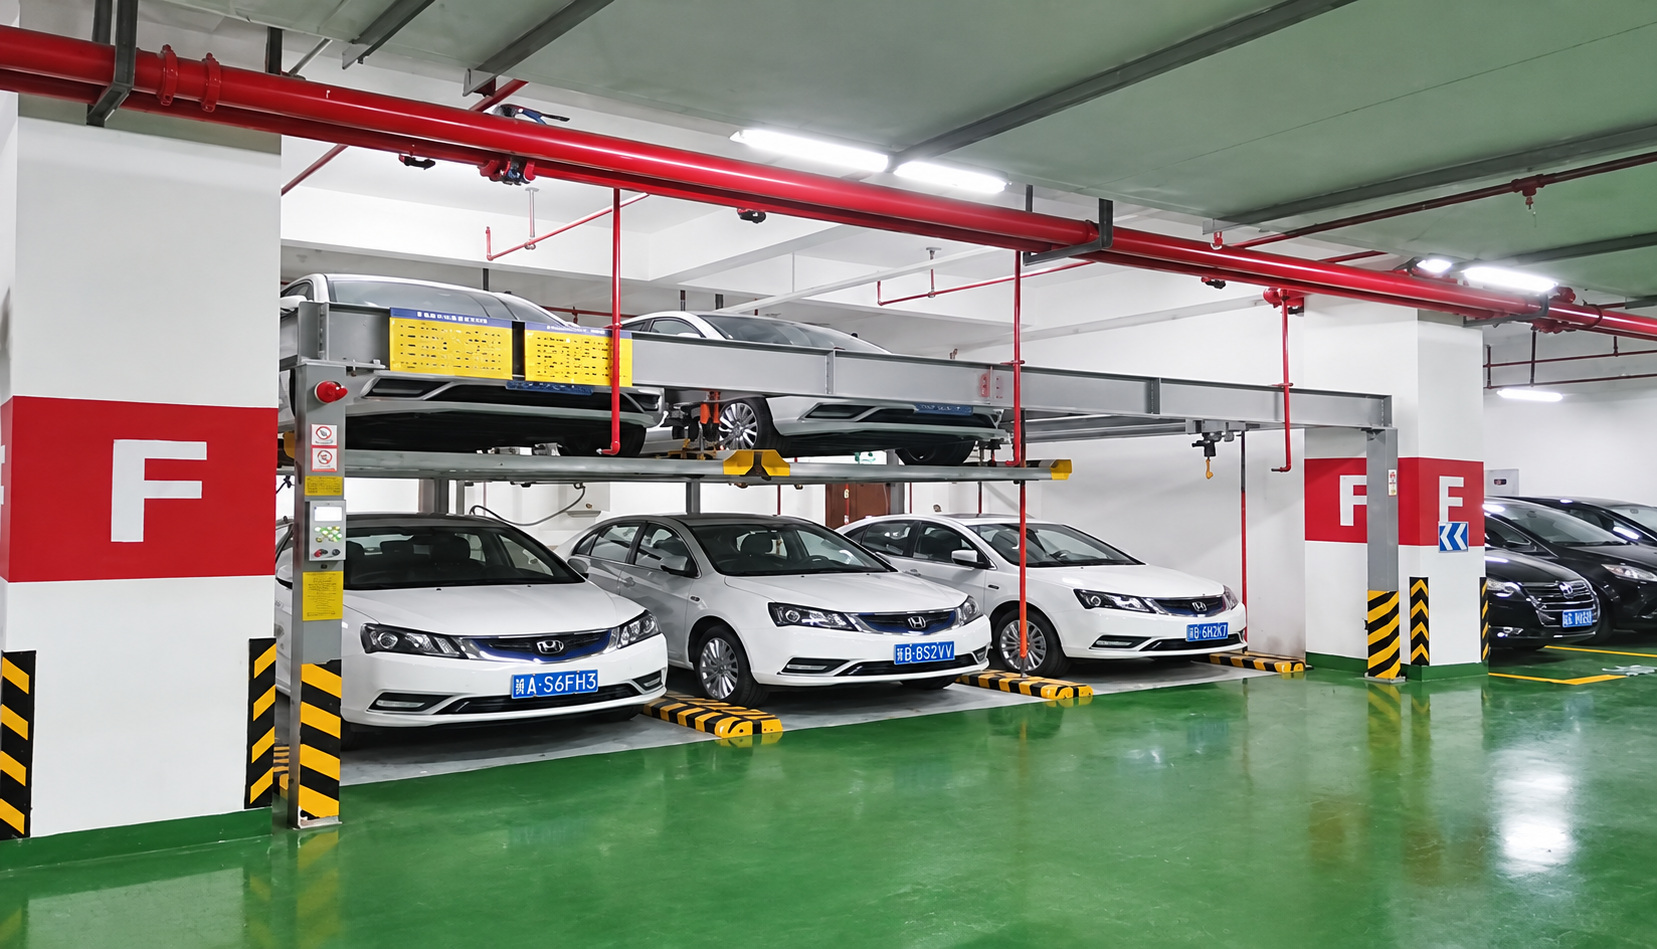
Multi-level Puzzle Parking System
Two-Level Above-Ground Lift-and-Slide Parking System
2-level lift-and-slide storage uses vacant positions to move platforms to the access level.
View Product
Multi-level Puzzle Parking System
Seven-Level Above-Ground Lift-and-Slide Parking System
7-level lift-and-slide storage uses vacant positions to move platforms to the access level.
View Product