
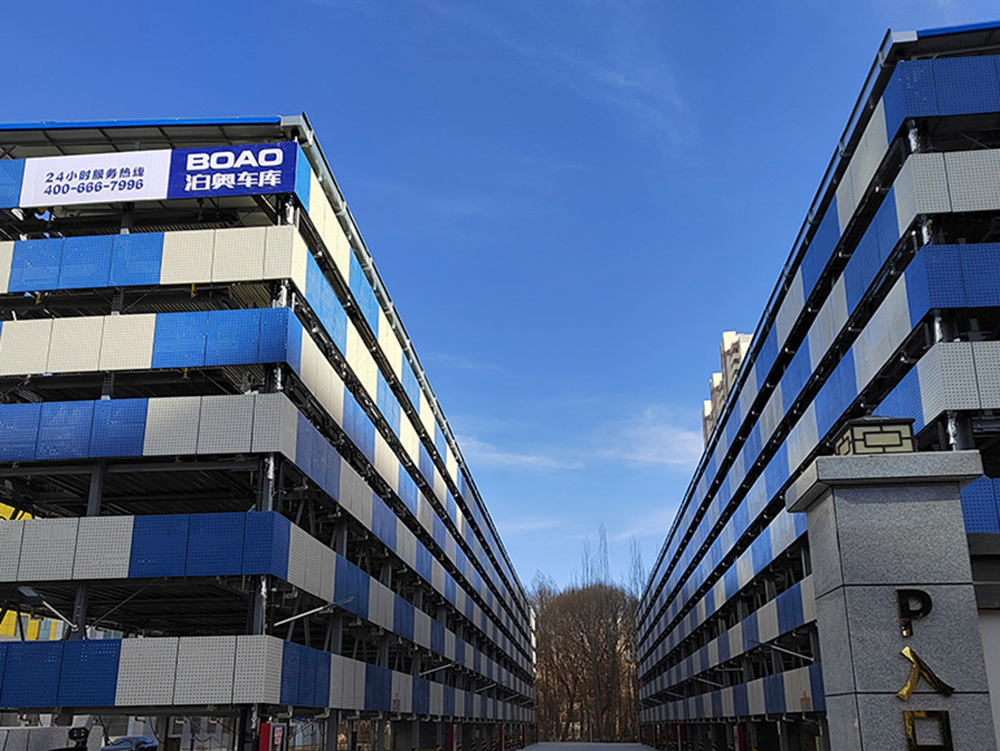
BOAO Product Catalogue
Seven-Level Above-Ground Lift-and-Slide Parking System
Multi-level Puzzle Parking System
Seven-Level Above-Ground Lift-and-Slide Parking System
7-level lift-and-slide storage uses vacant positions to move platforms to the access level.
- 7 above-ground levels
- Lateral positioning and vertical storage
- Button operation, optional IC card
- Site, vehicle and fire-protection requirements checked
System Overview
Working Principle
Platforms on the ground and intermediate levels move sideways to create a vacant position for the target platform. This 7-level above-ground configuration uses wire-rope lifting. Capacity, vehicle limits and installation height depend on the model and site.
Product Advantages
Key Characteristics
Lateral positioning and vertical storage
Button operation, optional IC card
Site, vehicle and fire-protection requirements checked
Configuration Reference
Technical Specifications
- Model series
- PSH7
- Capacity for N columns
- 7N−6 (N = columns)
- Lift motor
- 2.2 / 3.7 kW (configuration-dependent)
- Lift speed
- 4–6 / 6–7 m/min (configuration-dependent)
- Power
- Three-phase 380 V 50 Hz
- Levels
- 7 above ground
- Lifting method
- Motor-driven wire rope
- Traverse motor
- 0.2 kW
- Traverse speed
- 8–10 m/min
- Operation
- Buttons / optional IC card
Final product parameters and configuration must be confirmed for the specific project.
Selection Guidance
Seven-level configuration
PSH7 uses seven above-ground levels. Platforms move sideways to create the opening needed for the selected platform, and motor-driven wire rope provides lifting. Evaluate the movement sequence alongside the height available for the equipment and the vehicles to be stored.
Estimate the layout
The reference formula is 7N-6 spaces for N columns. It helps compare a seven-level layout with another level count, but the final number depends on the designed arrangement and site. The PSH7/PSH8 range also includes an eight-level configuration for comparison.
Plan for the site
Provide a measured plan and section, obstructions, access approach, target space count, vehicle dimensions and weights, and anticipated peak use. Confirm the available electrical supply and fire-protection requirements. Select motor and operating options with BOAO for the actual layout. Include the position of overhead beams and services.
System Demonstrations
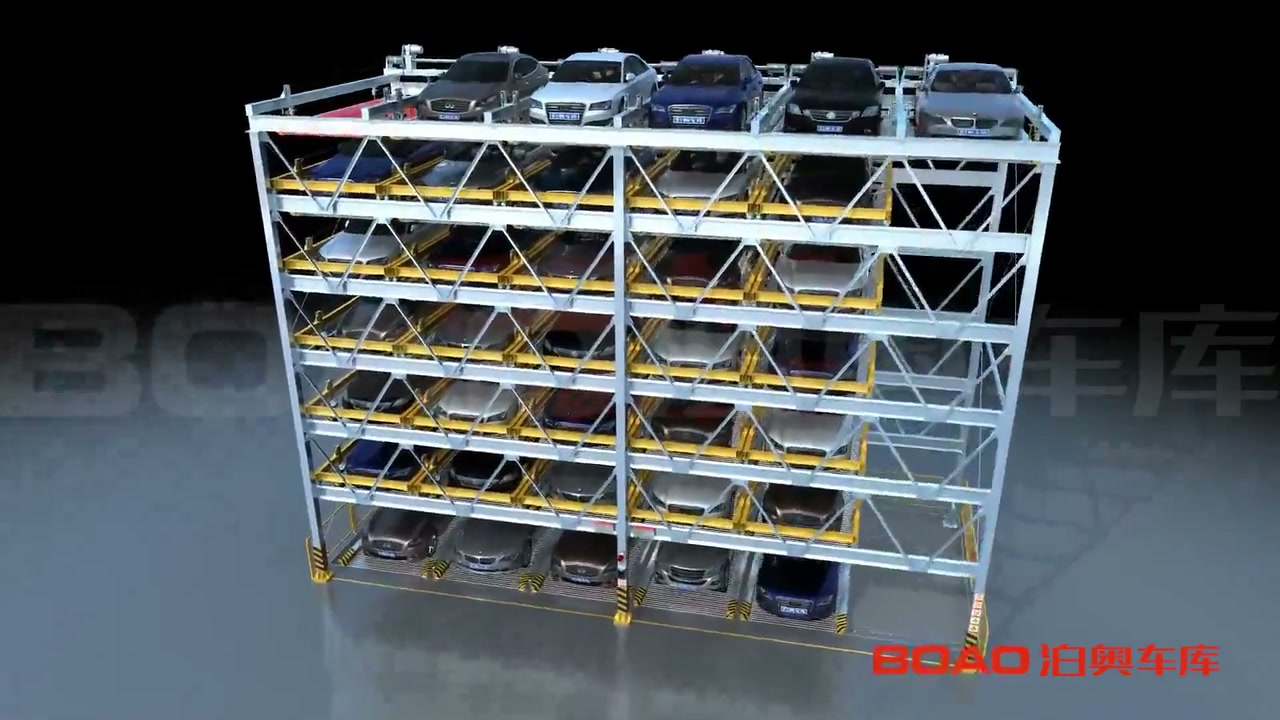
Seven-Level Puzzle Parking System
View the seven-level structure and the coordinated movement of its platforms during operation.
View DemonstrationRelated Products
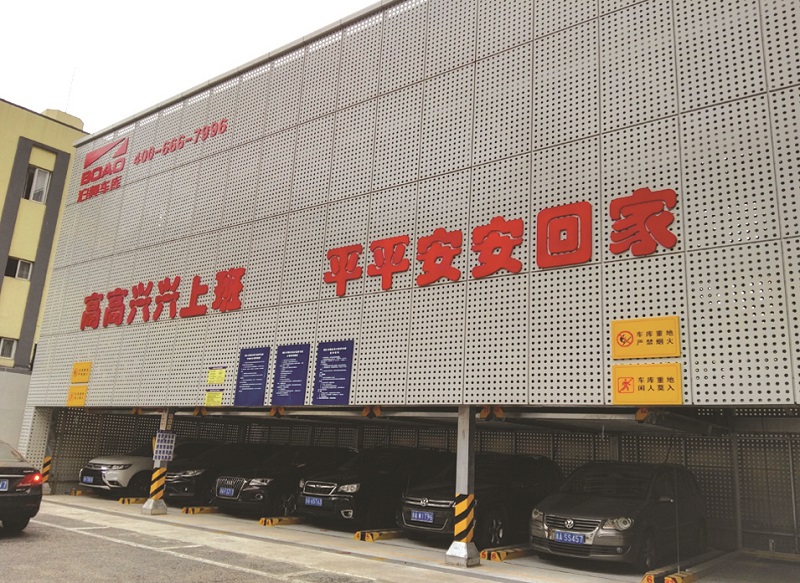
Multi-level Puzzle Parking System
Six-Level Above-Ground Lift-and-Slide Parking System
6-level lift-and-slide storage uses vacant positions to move platforms to the access level.
View Product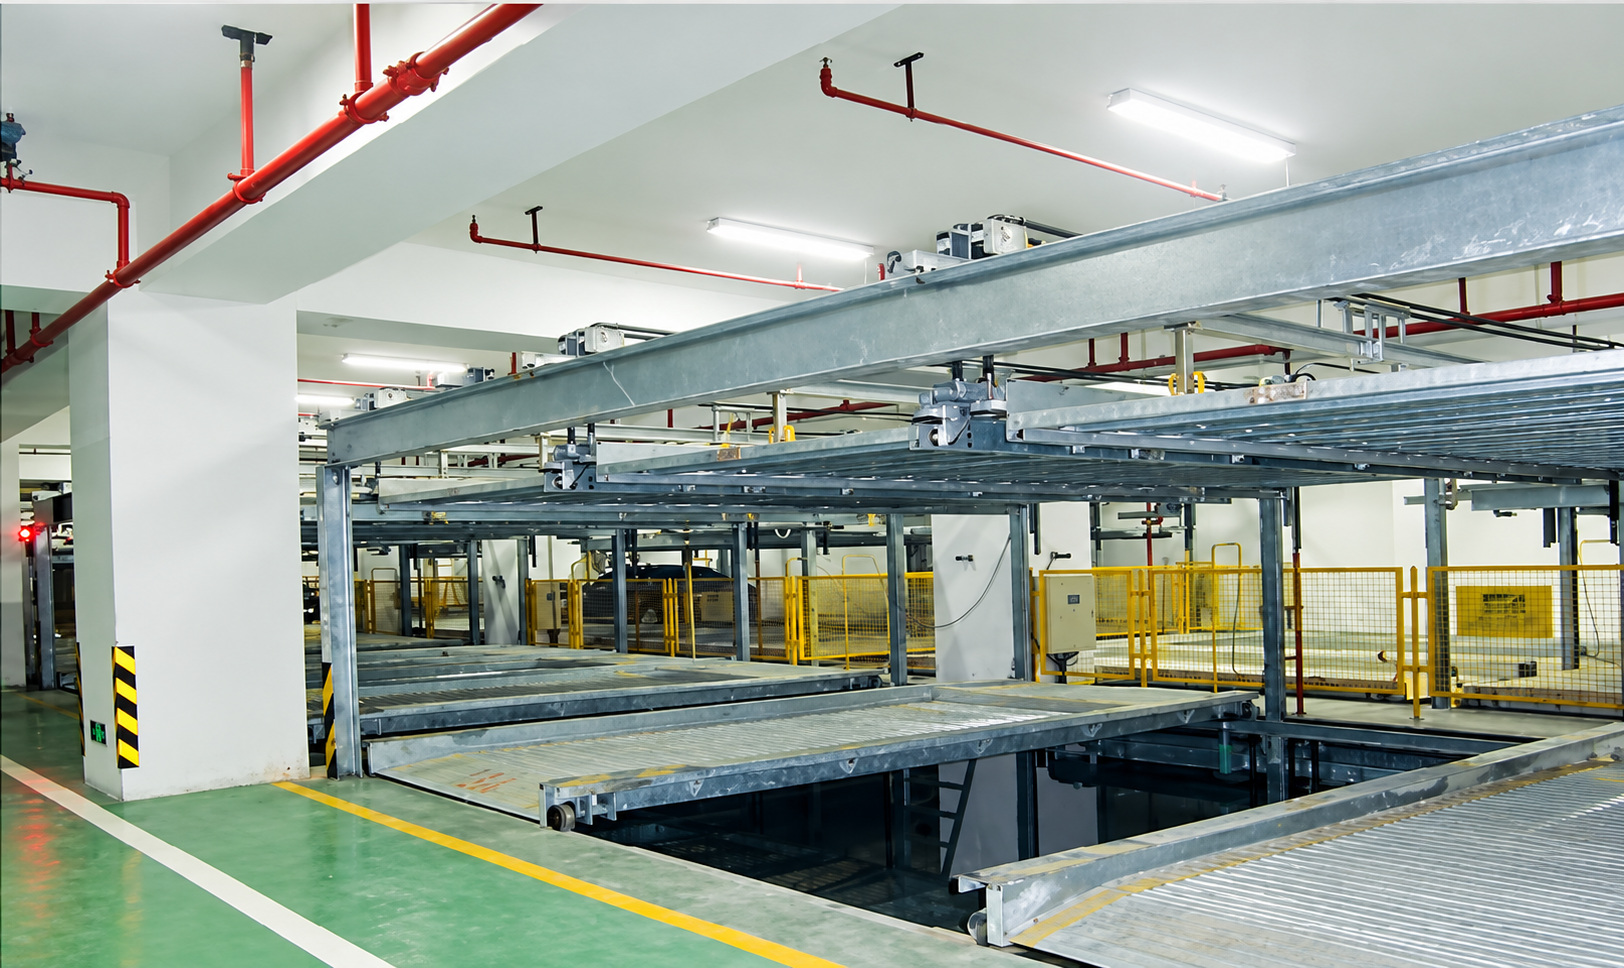
Multi-level Puzzle Parking System
Pit-Type Lift-and-Slide Parking System
Ground and pit levels increase storage through lift-and-slide platform movement.
View Product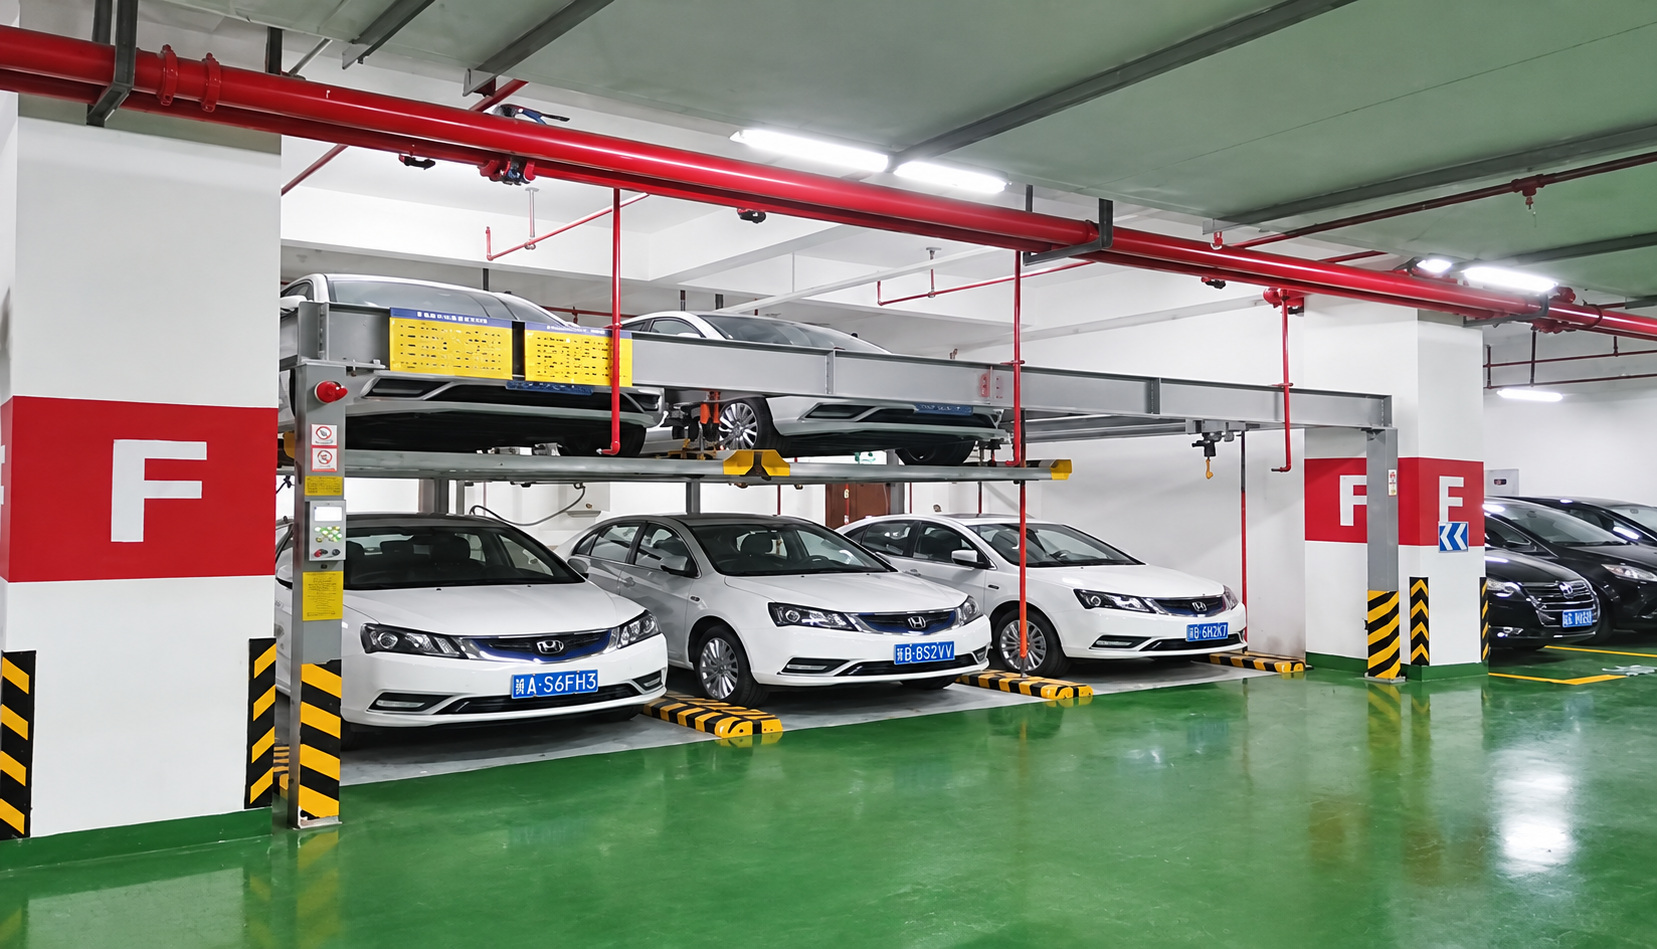
Multi-level Puzzle Parking System
Two-Level Above-Ground Lift-and-Slide Parking System
2-level lift-and-slide storage uses vacant positions to move platforms to the access level.
View Product